Bathed in natural light and designed for easy living, this 2-bedroom, 2-bath home offers the feel of a private residence with the convenience of low-maintenance living. The layout is open, bright, and inviting—with soaring ceilings, oversized windows, and tasteful upgrades throughout.
The living room is the heart of the home, centered around a classic wood-burning fireplace and accented by a custom dry bar—perfect for relaxed evenings or entertaining friends. The kitchen easily flows into the dining area, where sunlight pours in through the large windows and glass sliders leading to a brand new deck—ideal for morning coffee, outdoor dining, or simply soaking in the peaceful surroundings.
The main-level primary bedroom features an en-suite bath and generous walk-in closet, offering comfort and privacy all on one floor. Upstairs, the spacious second bedroom feels more like a second primary, complete with a large closet, private bath, and abundant space for a home office or creative studio.
Major upgrades include a new central air system (3 years old), a freshly replaced deck (June, 2024), and well-maintained finishes that reflect true pride of ownership throughout.
Situated in one of Carmel’s most sought-after communities, known for its peaceful atmosphere, beautifully maintained grounds, and resort-style amenities, The Fairways offers residents access to a sparkling community pool, a playground, and expansive green space—plus close proximity to shopping, schools, highways, and Metro-North stations.
If you're looking for a bright, comfortable, and low-maintenance lifestyle, 125 Fairways Crescent delivers.
Sold for $450,000
$450,000
125 Fairways Crescent, Carmel, NY 10512
2beds
1,250sqft
Single Family Residence, Residential
Built in 1985
3,049 Square Feet Lot
$473,100 Zestimate®
$360/sqft
$3,214 Estimated rent
Home value
$473,100
$435,000 - $516,000
$3,214/mo
Zestimate® history
Owner options
List your home for rent
$3,214/mo
Rent Zestimate®
Find your next renter with Zillow Rental Manager. Plus, with online applications, you can quickly screen prospective tenants – for free.
$3,214/mo
Rent Zestimate®
Refinance and save
$3,757/mo
Est. payment
Refinancing to a lower rate could help reduce your monthly payments and save thousands over the life of the loan.
$3,757/mo
Est. payment
Explore your selling options
Work with a Zillow partner agent
Leverage their expertise and Zillow's premium Showcase listings to get your home seen by more buyers.
Get startedList with your own agent
Get your home in front of millions of buyers by listing it on Zillow.
Learn how to do itSell it yourself
Take full control of how buyers see your home on Zillow by listing For Sale by Owner (FSBO).
List your homeWhat's special
Zillow last checked:
Listing updated:
Listed by:
Alexandr Mashkin 845-685-3793,
Keller Williams Realty Partner 914-962-0007
Bought with:
Kim Gunness, 10401333549
Houlihan Lawrence Inc.
Source: OneKey® MLS as distributed by MLS GRID,MLS#: 879185
Facts & features
Interior
Bedrooms & bathrooms
- Bedrooms: 2
- Bathrooms: 2
- Full bathrooms: 2
Primary bedroom
- Description: Primary bedroom w/ walk-in-closet & en-suite bath
- Level: First
Bedroom 2
- Level: Second
Bedroom 2
- Level: Second
Bathroom 1
- Description: En-suite bathroom
- Level: First
Dining room
- Description: Dining room
- Level: First
Kitchen
- Description: Kitchen w/ eat-in area
- Level: First
Laundry
- Description: Laundry closet
- Level: First
Living room
- Description: Living room w/ fireplace
- Level: First
Heating
- Baseboard, Electric
Cooling
- Central Air
Appliances
- Included: Dishwasher, Dryer, Electric Cooktop, Electric Oven, Electric Water Heater, Microwave, Refrigerator, Stainless Steel Appliance(s), Washer
- Laundry: Washer/Dryer Hookup, Electric Dryer Hookup, In Hall, Inside, Washer Hookup
Features
- First Floor Bedroom, First Floor Full Bath, Cathedral Ceiling(s), Ceiling Fan(s), Eat-in Kitchen, Primary Bathroom, Recessed Lighting, Walk Through Kitchen
- Flooring: Carpet, Combination, Hardwood, Tile
- Windows: Casement, Oversized Windows, Skylight(s)
- Basement: Crawl Space
- Attic: Crawl
- Number of fireplaces: 1
- Fireplace features: Living Room, Wood Burning
Interior area
- Total structure area: 1,250
- Total interior livable area: 1,250 sqft
Property
Parking
- Total spaces: 2
- Parking features: Assigned
Features
- Levels: Two
- Patio & porch: Deck
- Exterior features: Courtyard, Lighting, Mailbox, Playground, Rain Gutters
- Pool features: Community, Fenced, In Ground, Outdoor Pool
- Fencing: None
- Has view: Yes
- View description: Neighborhood, Trees/Woods, Water
- Has water view: Yes
- Water view: Water
Lot
- Size: 3,049 Square Feet
- Features: Cleared, Cul-De-Sac, Landscaped, Near Golf Course, Near Public Transit, Near School, Near Shops
Details
- Parcel number: 37220004400700030030000025
- Special conditions: None
Construction
Type & style
- Home type: SingleFamily
- Architectural style: Contemporary
- Property subtype: Single Family Residence, Residential
- Attached to another structure: Yes
Materials
- Vinyl Siding
Condition
- Year built: 1985
Utilities & green energy
- Sewer: Public Sewer
- Water: Public
- Utilities for property: Cable Available, Electricity Connected, Sewer Connected, Trash Collection Public, Water Connected
Community & HOA
Community
- Features: Curbs, Playground, Pool, Sidewalks
HOA
- Has HOA: Yes
- Amenities included: Landscaping, Maintenance, Maintenance Grounds, Parking, Playground, Pool, Snow Removal, Trash
- Services included: Common Area Maintenance, Maintenance Structure, Maintenance Grounds, Pool Service, Snow Removal, Trash
- HOA fee: $493 monthly
Location
- Region: Carmel
Financial & listing details
- Price per square foot: $360/sqft
- Tax assessed value: $232,900
- Annual tax amount: $9,997
- Date on market: 6/20/2025
- Cumulative days on market: 10 days
- Listing agreement: Exclusive Right To Sell
- Electric utility on property: Yes
Price history
| Date | Event | Price |
|---|---|---|
| 9/16/2025 | Sold | $450,000+5.9%$360/sqft |
Source:  OneKey® MLS as distributed by MLS GRID #879185 Report a problem OneKey® MLS as distributed by MLS GRID #879185 Report a problem | ||
| 7/11/2025 | Pending sale | $425,000$340/sqft |
Source: OneKey® MLS as distributed by MLS GRID #879185 Report a problem | ||
| 6/30/2025 | Listing removed | $425,000$340/sqft |
Source: OneKey® MLS as distributed by MLS GRID #879185 Report a problem | ||
| 6/20/2025 | Listed for sale | $425,000-3.1%$340/sqft |
Source: OneKey® MLS as distributed by MLS GRID #879185 Report a problem | ||
| 6/16/2025 | Listing removed | -- |
Source: Owner Report a problem | ||
| 5/30/2025 | Listed for sale | $438,800+51.3%$351/sqft |
Source: Owner Report a problem | ||
| 1/9/2021 | Listing removed | -- |
Source: Owner Report a problem | ||
| 7/26/2020 | Pending sale | $289,999$232/sqft |
Source: Owner Report a problem | ||
| 7/25/2020 | Price change | $289,999-3.3%$232/sqft |
Source: Owner Report a problem | ||
| 7/8/2020 | Listed for sale | $300,000+57.9%$240/sqft |
Source: Owner Report a problem | ||
| 8/17/2011 | Listing removed | $189,999$152/sqft |
Source: NCI #3107382 Report a problem | ||
| 6/14/2011 | Listed for sale | $189,999$152/sqft |
Source: NCI #3107382 Report a problem | ||
| 4/22/2011 | Listing removed | $189,999$152/sqft |
Source: V.J.F. Realty Co. #3107382 Report a problem | ||
| 3/16/2011 | Listed for sale | $189,999$152/sqft |
Source: Century 21 V.J.F. Realty Inc #3107382 Report a problem | ||
Public tax history
Tax history is unavailable.
Neighborhood: Lake Carmel
Nearby homes
- $450,0002 bd2 ba1.2k sqft125 Fairways Cres #U125, Carmel, NY 10512Sold
- $406,3001 bd2 ba1.2k sqft126 Fairways Cres, Carmel, NY 10512Off Market
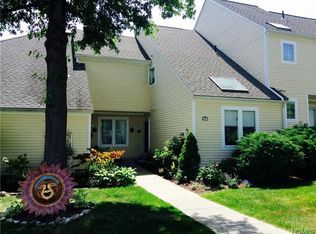
- $226,8003 bd2 ba1.4k sqft127 Fairways Cres #U127, Carmel, NY 10512Off Market

- $226,8002 bd2 ba1.4k sqft127 Fairways Cres #U127, Carmel, NY 10512Off Market
- $450,0003 bd3 ba1.4k sqft127 Fairways Cres, Carmel, NY 10512Off Market
- $496,4002 bd2 ba1.5k sqft120 Fairways Cres, Carmel, NY 10512Off Market
- $415,6001 bd1 ba1.2k sqft128 Fairways Cres #U128, Carmel, NY 10512Off Market
- $339,7001 bd1 ba1.2k sqft128 Fairways Cres, Carmel, NY 10512Off Market
Nearby schools
GreatSchools rating
- 3/10George Fischer Middle SchoolGrades: 5-8Distance: 0.3 mi
- 7/10Carmel High SchoolGrades: 9-12Distance: 1.3 mi
- 7/10Matthew Paterson Elementary SchoolGrades: K-4Distance: 5.3 mi
Schools provided by the listing agent
- Elementary: Kent Elementary
- Middle: George Fischer Middle School
- High: Carmel High School
Source: OneKey® MLS as distributed by MLS GRID. This data may not be complete. We recommend contacting the local school district to confirm school assignments for this home.
Get a cash offer in 3 minutes
Find out how much your home could sell for in as little as 3 minutes with a no-obligation cash offer.
Estimated market value
$473,100
Get a cash offer in 3 minutes
Find out how much your home could sell for in as little as 3 minutes with a no-obligation cash offer.
Estimated market value
$473,100
- New York
- Putnam County
- Carmel
- 10512
- Lake Carmel
- 125 Fairways Crescent
Nearby cities
Nearby neighborhoods
Nearby zip codes
Other Carmel Topics
