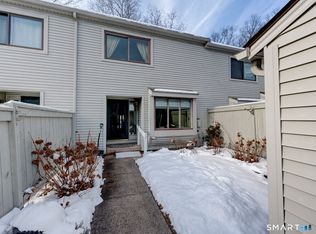
Welcome home to 125 Farmington Chase, where luxury meets low maintenance living! This end unit is positioned on a generously sized, tree lined corner lot. Upon entering through the gate you will see a fenced in yard perfect for pets or your seasonal garden. As you step into this meticulously maintained 2 bedroom, 1.5 bathroom end unit you will find a first floor primary bedroom with a beautifully renovated full bathroom, equipped with heated floors, a heated towel bar and a heated toilet. The in unit washer and dryer is conveniently located in the hall next to the primary bedroom. The functional kitchen leads you to a dining area with oversized granite window sills, perfect for sunning your plants or extra seating! Next, you will step down into the open concept living room that is flooded with natural light, vaulted ceiling and glass sliders leading outside. Equipped with a wood burning fireplace, this living room is perfect for cozy fall and winter nights. This home also offers smart thermostats throughout for efficient living. Upstairs you will find a second bedroom or home office with new carpet and an additional closet. For ample storage this unit has a one car garage with additional shed just steps from your front door. Take the path to the back of the unit and find a two level deck perfect for enjoying the sunset and grilling on warm nights! New carpet (2022), full bathroom renovation (2022), new roof (2021). Conveniently located close to restaurants, public transportation, major shopping and medical facilities. Very flexible pet policy!
Sold for $295,000
$295,000
125 Farmington Chase Crescent #125, Farmington, CT 06032
2beds
1,203sqft
Condominium, Townhouse
Built in 1974
-- sqft lot
$328,700 Zestimate®
$245/sqft
$2,453 Estimated rent
Home value
$328,700
$312,000 - $345,000
$2,453/mo
Zestimate® history
Owner options
List your home for rent
$2,453/mo
Rent Zestimate®
Find your next renter with Zillow Rental Manager. Plus, with online applications, you can quickly screen prospective tenants – for free.
$2,453/mo
Rent Zestimate®
Refinance and save
$2,467/mo
Est. payment
Refinancing to a lower rate could help reduce your monthly payments and save thousands over the life of the loan.
$2,467/mo
Est. payment
Explore your selling options
Work with a Zillow partner agent
Leverage their expertise and Zillow's premium Showcase listings to get your home seen by more buyers.
Get startedList with your own agent
Get your home in front of millions of buyers by listing it on Zillow.
Learn how to do itSell it yourself
Take full control of how buyers see your home on Zillow by listing For Sale by Owner (FSBO).
List your homeWhat's special
Zillow last checked:
Listing updated:
Listed by:
Jessica Boswell 860-357-0704,
eXp Realty,
Co-Listing Agent: Hayley Butterfield 845-325-1519,
eXp Realty
Bought with:
Carly Roy, RES.0831120
Tea Leaf Realty
Source: Smart MLS,MLS#: 24044322
Facts & features
Interior
Bedrooms & bathrooms
- Bedrooms: 2
- Bathrooms: 2
- Full bathrooms: 1
- 1/2 bathrooms: 1
Primary bedroom
- Features: Built-in Features, Full Bath, Tub w/Shower
- Level: Main
- Area: 200.16 Square Feet
- Dimensions: 14.4 x 13.9
Bedroom
- Features: Wall/Wall Carpet
- Level: Upper
- Area: 235.8 Square Feet
- Dimensions: 13.1 x 18
Bathroom
- Level: Main
- Area: 20.91 Square Feet
- Dimensions: 4.1 x 5.1
Dining room
- Level: Main
- Area: 101.76 Square Feet
- Dimensions: 10.6 x 9.6
Kitchen
- Level: Main
- Area: 121.26 Square Feet
- Dimensions: 14.1 x 8.6
Living room
- Features: Vaulted Ceiling(s), Balcony/Deck, Ceiling Fan(s), Fireplace, Sliders
- Level: Main
- Area: 228.8 Square Feet
- Dimensions: 13 x 17.6
Heating
- Gas on Gas, Hot Water, Wood/Coal Stove, Natural Gas
Cooling
- Ceiling Fan(s), Central Air
Appliances
- Included: Oven/Range, Microwave, Refrigerator, Dishwasher, Disposal, Washer, Dryer, Gas Water Heater, Water Heater
- Laundry: Main Level
Features
- Open Floorplan, Smart Thermostat
- Basement: None
- Attic: None
- Number of fireplaces: 1
- Common walls with other units/homes: End Unit
Interior area
- Total structure area: 1,203
- Total interior livable area: 1,203 sqft
- Finished area above ground: 1,203
Property
Parking
- Total spaces: 1
- Parking features: Detached, Covered, Paved, Garage Door Opener
- Garage spaces: 1
Features
- Stories: 2
- Patio & porch: Deck
- Exterior features: Sidewalk, Rain Gutters, Garden, Lighting
- Has private pool: Yes
- Pool features: In Ground
- Waterfront features: Walk to Water
Lot
- Features: Corner Lot, Few Trees, Level, Cul-De-Sac
Details
- Additional structures: Shed(s), Pool House
- Parcel number: 2397780
- Zoning: RDM
Construction
Type & style
- Home type: Condo
- Architectural style: Townhouse
- Property subtype: Condominium, Townhouse
- Attached to another structure: Yes
Materials
- Vinyl Siding
Condition
- New construction: No
- Year built: 1974
Utilities & green energy
- Sewer: Public Sewer
- Water: Public
- Utilities for property: Underground Utilities
Green energy
- Energy efficient items: Thermostat
Community & HOA
Community
- Features: Medical Facilities, Near Public Transport
- Security: Security System
HOA
- Has HOA: Yes
- Amenities included: Basketball Court, Clubhouse, Gardening Area, Guest Parking, Pool, Tennis Court(s), Management
- Services included: Maintenance Grounds, Trash, Snow Removal, Insurance
- HOA fee: $325 monthly
Location
- Region: Farmington
Financial & listing details
- Price per square foot: $245/sqft
- Tax assessed value: $123,200
- Annual tax amount: $3,135
- Date on market: 9/18/2024
- Exclusions: Please see inclusions/exclusions rider.
Price history
| Date | Event | Price |
|---|---|---|
| 10/28/2024 | Sold | $295,000-1.5%$245/sqft |
Source:  Smart MLS #24044322 Report a problem Smart MLS #24044322 Report a problem | ||
| 9/18/2024 | Listed for sale | $299,500+83.7%$249/sqft |
Source: Smart MLS #24044322 Report a problem | ||
| 12/4/2013 | Sold | $163,000-1.7%$135/sqft |
Source: Smart MLS #G654645 Report a problem | ||
| 8/4/2013 | Price change | $165,900-2.4%$138/sqft |
Source: Landworks Realty #G654645 Report a problem | ||
| 6/18/2013 | Listed for sale | $169,900+30.8%$141/sqft |
Source: Landworks Realty #G654645 Report a problem | ||
| 5/30/2002 | Sold | $129,900$108/sqft |
Source: Smart MLS #G283580 Report a problem | ||
Public tax history
Tax history is unavailable.
Neighborhood: 06032
Nearby homes
- $321,5002 bd2 ba1.8k sqft128 Farmington Chase Cres UNIT 128, Farmington, CT 06032Sold
- $300,0002 bd2 ba1.3k sqft129 Farmington Chase Cres #129, Farmington, CT 06032Sold

- $290,0002 bd3 ba1.4k sqft141 Farmington Chase Cres #141, Farmington, CT 06032Sold
- $315,0002 bd2 ba1.2k sqft124 Farmington Chase Cres UNIT 124, Farmington, CT 06032Sold

- $316,0002 bd2 ba1.3k sqft132 Farmington Chase Cre Cres #132, Farmington, CT 06032Sold
- $315,0002 bd1 ba1.2k sqft124 Farmington Chase Cres, Farmington, CT 06032Sold
- $286,6002 bd1 ba1.2k sqft47 Farmington Chase Cres, Farmington, CT 06032Off Market
- $365,0003 bd2 ba1.7k sqft74 Farmington Chase Cres, Middletown, CT 06032Off Market
Nearby schools
GreatSchools rating
- 8/10West Woods Upper Elementary SchoolGrades: 5-6Distance: 0.9 mi
- 9/10Irving A. Robbins Middle SchoolGrades: 7-8Distance: 4.5 mi
- 10/10Farmington High SchoolGrades: 9-12Distance: 3.7 mi
Schools provided by the listing agent
- Elementary: Noah Wallace
- Middle: Robbins,West Woods
- High: Farmington
Source: Smart MLS. This data may not be complete. We recommend contacting the local school district to confirm school assignments for this home.


Get pre-qualified for a loan
At Zillow Home Loans, we can pre-qualify you in as little as 5 minutes with no impact to your credit score.An equal housing lender. NMLS #10287.
Sell for more on Zillow
Get a Zillow Showcase℠ listing at no additional cost and you could sell for .
$328,700
2% more
+$6,574
With Zillow Showcase(estimated)
$335,274
- Connecticut
- Hartford County
- Farmington
- 06032
- 125 Farmington Chase Crescent Unit 125
Nearby cities
Nearby zip codes
Other Farmington Topics
