Skip main navigation
Closed
  • $462,000

    125 Farragut Way #125, Kennebunk, ME 04043

    2beds
    1,264sqft
    Condominium
    Built in 2003
    -- sqft lot
    $507,600 Zestimate®
    $366/sqft
    $2,502 Estimated rent

    Home value

    $507,600

    $482,000 - $538,000

    $2,502/mo

    Zestimate® history
    Loading
    Loading...

    Owner options

    List your home for rent

    $2,502/mo

    Rent Zestimate®

    Find your next renter with Zillow Rental Manager. Plus, with online applications, you can quickly screen prospective tenants – for free.

    Learn more

    $2,502/mo

    Rent Zestimate®

    Refinance and save

    $2,783/mo

    Est. payment

    Refinancing to a lower rate could help reduce your monthly payments and save thousands over the life of the loan.

    See today's rates

    $2,783/mo

    Est. payment

    Explore your selling options

    Work with a Zillow partner agent

    Leverage their expertise and Zillow's premium Showcase listings to get your home seen by more buyers.

    Get started

    List with your own agent

    Get your home in front of millions of buyers by listing it on Zillow.

    Learn how to do it

    Sell it yourself

    Take full control of how buyers see your home on Zillow by listing For Sale by Owner (FSBO).

    List your home

    What's special

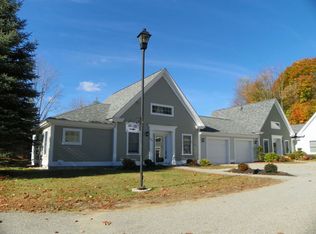
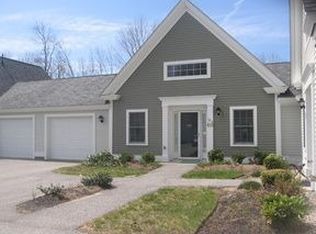
    Delightful, lovingly maintained and beyond conveniently located is the best way to describe this cathedral ceilinged, open concept Farragut End Unit with an abundance of sunlight. Updated granite countertops, kitchen stove, refrigerator, and dishwasher. The alluring Primary Suite is graced by a sunny / window filled laundry room. The gas fireplace enhances the living room with the added convenience of a centrally located Heat pump featuring AC. Once entered, the 3 season Sunroom is hard to leave with the bonus of a backside porch for peacefully replenishing your vitamin D. Top it off with access to the ''Main Building'' featuring a pool, jacuzzi, exercize room, fully equiped kitchen, private dining room and common areas. If you or someone in your life has longed to live at the Farragut, your/their search is over.

    Zillow last checked:

    Listing updated:

    Listed by:

    Berkshire Hathaway HomeServices Verani Realty hylah.riley@verani.com

    Bought with:

    Bean Group

    Source: Maine Listings,MLS#: 1567200MLS Logo

    Facts & features

    Interior

    Bedrooms & bathrooms
    • Bedrooms: 2
    • Bathrooms: 2
    • Full bathrooms: 2
    Primary bedroom
    • Features: Closet, Full Bath, Laundry/Laundry Hook-up
    • Level: First
    • Area: 148.14 Square Feet
    • Dimensions: 13.11 x 11.3
    Bedroom 2
    • Features: Closet
    • Level: First
    • Area: 148.95 Square Feet
    • Dimensions: 12.3 x 12.11
    Dining room
    • Features: Cathedral Ceiling(s), Dining Area
    • Level: First
    • Area: 102 Square Feet
    • Dimensions: 12 x 8.5
    Kitchen
    • Features: Cathedral Ceiling(s)
    • Level: First
    • Area: 85.32 Square Feet
    • Dimensions: 12 x 7.11
    Living room
    • Features: Cathedral Ceiling(s), Gas Fireplace
    • Level: First
    • Area: 333.71 Square Feet
    • Dimensions: 22.1 x 15.1
    Sunroom
    • Features: Three-Season
    • Level: First
    • Area: 148.5 Square Feet
    • Dimensions: 13.5 x 11
    Heating
    • Heat Pump, Hot Water, Zoned
    Cooling
    • Heat Pump
    Appliances
    • Included: Dishwasher, Disposal, Dryer, Microwave, Electric Range, Refrigerator, Washer
    Features
    • 1st Floor Primary Bedroom w/Bath, Bathtub, One-Floor Living
    • Flooring: Carpet, Tile, Vinyl
    • Doors: Storm Door(s)
    • Number of fireplaces: 1
    Interior area
    • Total structure area: 1,264
    • Total interior livable area: 1,264 sqft
    • Finished area above ground: 1,264
    • Finished area below ground: 0

    Property

    Parking
    • Total spaces: 1
    • Parking features: Paved, 1 - 4 Spaces, Garage Door Opener
    • Attached garage spaces: 1
    Accessibility
    • Accessibility features: Level Entry
    Features
    • Patio & porch: Deck
    • Has view: Yes
    • View description: Scenic
    Lot
    • Size: 1 Acres
    • Features: Near Golf Course, Near Public Beach, Near Shopping, Near Town, Sidewalks, Landscaped, Wooded
    Details
    • Zoning: VR

    Construction

    Type & style
    • Home type: Condo
    • Architectural style: Other
    • Property subtype: Condominium
    Materials
    • Wood Frame, Clapboard, Wood Siding
    • Foundation: Slab
    • Roof: Shingle
    Condition
    • Year built: 2003

    Utilities & green energy

    • Electric: Circuit Breakers
    • Sewer: Public Sewer
    • Water: Public
    • Utilities for property: Utilities On
    Green energy
    • Energy efficient items: Ceiling Fans

    Community & neighborhood

    Community
    • Community features: Clubhouse
    Location
    • Region: Kennebunk

    HOA & financial

    HOA
    • Has HOA: Yes
    • HOA fee: $495 monthly

    Other

    Other facts
    • Road surface type: Paved

    Price history

    DateEventPrice
    8/22/2023Sold$462,000+2.7%$366/sqft
    Source: Maine Listings #1567200 Report a problem
    8/8/2023Pending sale$450,000$356/sqft
    Source: Maine Listings #1567200 Report a problem
    8/3/2023Listed for sale$450,000+91.9%$356/sqft
    Source: Maine Listings #1567200 Report a problem
    1/13/2016Sold$234,500-0.2%$186/sqft
    Source: Maine Listings #1242297 Report a problem
    10/26/2015Listed for sale$235,000$186/sqft
    Source: Kennebunk Beach Realty, Inc. #1242297 Report a problem

    Public tax history

    Tax history is unavailable.

    Neighborhood: 04043

    Nearby schools

    GreatSchools rating
    Get pre-qualified for a loan
    At Zillow Home Loans, we can pre-qualify you in as little as 5 minutes with no impact to your credit score.

    An equal housing lender. NMLS #10287.

    Sell for more on Zillow
    Get a Zillow Showcase℠ listing at no additional cost and you could sell for .
    $507,600
    2% more
    +$10,152
    With Zillow Showcase(estimated)
    $517,752