Escape to this charming ranch nestled on 103 acres of unspoiled Texan countryside. The brick ranch house, featuring 4 bedrooms, 3 full baths, invites you to unwind in its cozy embrace. The property, accessible through private gated entry, ensures privacy & a retreat from the hustle and bustle of daily life. Lounge on the porches, or enjoy the open floor plan designed for comfort. The landscape boasts a 6000 sqft insulated shop with concrete flooring, along with a 1200 sqft shop complete with electricity & concrete flooring, catering to hobbies & projects. A 3,600 sqft barn with working pens is ideal for livestock. The fenced & cross-fenced acreage, divided into 9 pastures planted with Tifton 85 & native grass, provides a room to graze. 3 ponds scattered across the property are easily accessible from most pastures, creating a peaceful environment. Located just minutes from Richland Chambers Lake, this property offers a perfect blend of natural beauty & privacy for a laid-back lifestyle
Sold
Price Unknown
125 Fcr #181, Streetman, TX 75859
4beds
3,342sqft
Farm, Single Family Residence
Built in 1993
103 Acres Lot
$928,800 Zestimate®
$--/sqft
$2,729 Estimated rent
Home value
$928,800
Estimated sales range
Not available
$2,729/mo
Zestimate® history
Owner options
List your home for rent
$2,729/mo
Rent Zestimate®
Find your next renter with Zillow Rental Manager. Plus, with online applications, you can quickly screen prospective tenants – for free.
$2,729/mo
Rent Zestimate®
Refinance and save
Refinancing to a lower rate could help reduce your monthly payments and save thousands over the life of the loan.
Explore your selling options
Work with a Zillow partner agent
Leverage their expertise and Zillow's premium Showcase listings to get your home seen by more buyers.
Get startedList with your own agent
Get your home in front of millions of buyers by listing it on Zillow.
Learn how to do itSell it yourself
Take full control of how buyers see your home on Zillow by listing For Sale by Owner (FSBO).
List your homeWhat's special
Open floor planPrivate gated entry
Zillow last checked:
Listing updated:
Listed by:
Julie Teel 0380798 903-874-0003,
RE/MAX Lakeside Dreams 903-874-0003,
John Teel 0578414 903-874-0003,
RE/MAX Lakeside Dreams
Bought with:
Parker Teel
RE/MAX Lakeside Dreams
Source: NTREIS,MLS#: 20537190
Facts & features
Interior
Bedrooms & bathrooms
- Bedrooms: 4
- Bathrooms: 3
- Full bathrooms: 3
Primary bedroom
- Features: Built-in Features, En Suite Bathroom, Linen Closet, Solid Surface Counters, Separate Shower, Walk-In Closet(s)
- Level: First
- Dimensions: 13 x 14
Bedroom
- Features: Closet Cabinetry
- Level: First
- Dimensions: 12 x 13
Bedroom
- Features: Closet Cabinetry
- Level: First
- Dimensions: 12 x 12
Dining room
- Level: First
- Dimensions: 17 x 7
Other
- Features: Jetted Tub, Solid Surface Counters
- Level: First
- Dimensions: 13 x 7
Other
- Features: En Suite Bathroom, Solid Surface Counters, Separate Shower
- Level: First
- Dimensions: 12 x 13
Kitchen
- Features: Built-in Features, Dual Sinks, Eat-in Kitchen, Tile Counters
- Level: First
- Dimensions: 13 x 12
Laundry
- Features: Built-in Features, Utility Room
- Level: First
- Dimensions: 6 x 12
Living room
- Features: Fireplace
- Level: First
- Dimensions: 17 x 18
Sunroom
- Level: First
- Dimensions: 15 x 10
Heating
- Central, Electric, Fireplace(s)
Cooling
- Central Air, Ceiling Fan(s), Electric
Appliances
- Included: Double Oven, Dishwasher, Electric Cooktop, Disposal, Refrigerator
- Laundry: Washer Hookup, Electric Dryer Hookup, Laundry in Utility Room
Features
- Cathedral Ceiling(s), Decorative/Designer Lighting Fixtures, Eat-in Kitchen, In-Law Floorplan, Paneling/Wainscoting, Cable TV, Vaulted Ceiling(s), Natural Woodwork
- Flooring: Simulated Wood, Tile, Travertine
- Windows: Bay Window(s)
- Has basement: No
- Number of fireplaces: 1
- Fireplace features: Circulating, Living Room, Masonry, Raised Hearth, Wood Burning
Interior area
- Total interior livable area: 3,342 sqft
Property
Parking
- Total spaces: 2
- Parking features: Concrete, Door-Multi, Driveway, Electric Gate, Garage, Garage Door Opener, Inside Entrance, Garage Faces Side
- Attached garage spaces: 2
- Has uncovered spaces: Yes
Features
- Levels: One
- Stories: 1
- Patio & porch: Covered
- Exterior features: Rain Gutters, Storage
- Pool features: None
- Fencing: Barbed Wire,Chain Link,Cross Fenced,Electric,Front Yard,Masonry,Vinyl
- Body of water: Richland-Chambers
Lot
- Size: 103 Acres
- Features: Acreage, Back Yard, Cleared, Lawn, Landscaped, Native Plants, Pasture, Pond on Lot, Many Trees
- Residential vegetation: Partially Wooded
Details
- Additional structures: Storage, Workshop, Barn(s), Stable(s)
- Parcel number: 41120
- Other equipment: Livestock Equipment, Negotiable, Satellite Dish
- Horses can be raised: Yes
- Horse amenities: Barn, Hay Storage, Loafing Shed, Stock Pen(s), Tack Room
Construction
Type & style
- Home type: SingleFamily
- Architectural style: Ranch,Farmhouse
- Property subtype: Farm, Single Family Residence
Materials
- Brick
- Foundation: Slab
- Roof: Metal
Condition
- Year built: 1993
Utilities & green energy
- Sewer: Septic Tank
- Water: Community/Coop
- Utilities for property: Electricity Available, Electricity Connected, None, Phone Available, Septic Available, Separate Meters, Water Available, Cable Available
Community & HOA
Community
- Security: Carbon Monoxide Detector(s), Security Gate, Smoke Detector(s), Security Lights
- Subdivision: none
HOA
- Has HOA: No
Location
- Region: Streetman
Financial & listing details
- Tax assessed value: $911,927
- Annual tax amount: $4,055
- Date on market: 2/15/2024
- Cumulative days on market: 403 days
- Listing terms: Cash,Conventional,VA Loan
- Exclusions: Two light fixtures in living room, rods & curtains and wood hay rake over table, old farm rake in front pasture, old farm wagon.
- Electric utility on property: Yes
- Road surface type: Gravel
Price history
| Date | Event | Price |
|---|---|---|
| 5/15/2025 | Sold | -- |
Source: NTREIS #20537190 Report a problem | ||
| 4/14/2025 | Pending sale | $995,000$298/sqft |
Source: NTREIS #20537190 Report a problem | ||
| 3/28/2025 | Contingent | $995,000$298/sqft |
Source: NTREIS #20537190 Report a problem | ||
| 2/19/2025 | Price change | $995,000-5.2%$298/sqft |
Source: NTREIS #20537190 Report a problem | ||
| 11/13/2024 | Listed for sale | $1,050,000$314/sqft |
Source: NTREIS #20537190 Report a problem | ||
| 9/13/2024 | Listing removed | $1,050,000$314/sqft |
Source: NTREIS #20537190 Report a problem | ||
| 2/15/2024 | Listed for sale | $1,050,000-4.1%$314/sqft |
Source: NTREIS #20537190 Report a problem | ||
| 1/11/2024 | Listing removed | $1,095,000$328/sqft |
Source: NTREIS #20246298 Report a problem | ||
| 10/12/2023 | Listing removed | -- |
Source: NTREIS #20246298 Report a problem | ||
| 1/26/2023 | Listed for sale | $1,095,000$328/sqft |
Source: NTREIS #20246298 Report a problem | ||
Public tax history
| Year | Property taxes | Tax assessment |
|---|---|---|
| 2025 | $2,050 +17% | $268,381 -10% |
| 2024 | $1,751 -4.2% | $298,084 +71.8% |
| 2023 | $1,827 -37.5% | $173,458 -28.2% |
| 2022 | $2,923 -5.7% | $241,725 +1.3% |
| 2021 | $3,100 | $238,572 +9% |
| 2020 | -- | $218,903 |
| 2019 | -- | -- |
| 2018 | -- | -- |
| 2017 | -- | -- |
| 2016 | -- | -- |
| 2015 | -- | -- |
| 2014 | -- | -- |
| 2012 | -- | $151,740 -1.4% |
| 2011 | -- | $153,930 +3.9% |
| 2010 | -- | $148,140 -3.3% |
| 2009 | -- | $153,270 -1.1% |
| 2008 | -- | $154,990 |
| 2007 | -- | -- |
Find assessor info on the county website
Neighborhood: 75859
Nearby homes
- $198,320-- bd-- ba1.2k sqft8631 SE County Road 2345, Streetman, TX 75859Off Market
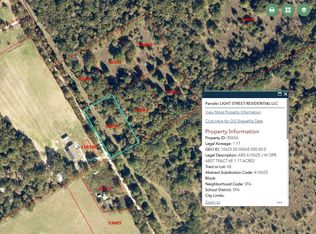
- $--1.17 AcresSE County Road 2380 #1, Streetman, TX 75859Sold
- $37,4202 bd2 ba896 sqft8430 Fm 416, Streetman, TX 75859Off Market

- $920,670-- bd-- ba896 sqft8430 Fm 416, Streetman, TX 75859Off Market
- $187,200-- bd1 ba1.2k sqft8665 Fm 416, Streetman, TX 75859Off Market
- $40,850-- bd1 ba432 sqft8671 Fm 416, Streetman, TX 75859Off Market
- $225,200-- bd1 ba736 sqft8425 Fm 416, Streetman, TX 75859Off Market
- $114,500-- bd-- ba1.2k sqft8292 Fm 416, Streetman, TX 75859Off Market
Nearby schools
GreatSchools rating
- 4/10Fairfield Intermediate SchoolGrades: 3-5Distance: 13.9 mi
- 6/10Fairfield Junior High SchoolGrades: 6-8Distance: 15.5 mi
- 5/10Fairfield High SchoolGrades: 9-12Distance: 15.3 mi
Schools provided by the listing agent
- Elementary: Fairfield
- High: Fairfield
- District: Fairfield ISD
Source: NTREIS. This data may not be complete. We recommend contacting the local school district to confirm school assignments for this home.
- Texas
- Navarro County
- Streetman
- 75859
- 125 Fcr Unit 181
Nearby cities
Nearby zip codes
Other Streetman Topics
