Skip main navigation
Off market
  • $449,400

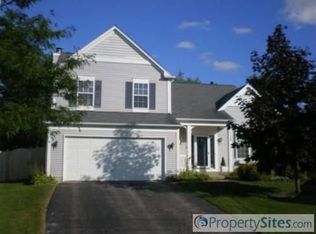
    125 Fieldstone Ct, Lake Villa, IL 60046

    5beds
    2,300sqft
    SingleFamily
    Built in 1997
    0.25 Acres Lot
    $449,400 Zestimate®
    $195/sqft
    $2,534 Estimated rent

    Home value

    $449,400

    $427,000 - $472,000

    $2,534/mo

    Zestimate® history
    Loading
    Loading...

    Owner options

    List your home for rent

    $2,534/mo

    Rent Zestimate®

    Find your next renter with Zillow Rental Manager. Plus, with online applications, you can quickly screen prospective tenants – for free.

    Learn more

    $2,534/mo

    Rent Zestimate®

    Refinance and save

    $3,419/mo

    Est. payment

    Refinancing to a lower rate could help reduce your monthly payments and save thousands over the life of the loan.

    See today's rates

    $3,419/mo

    Est. payment

    Explore your selling options

    Work with a Zillow partner agent

    Leverage their expertise and Zillow's premium Showcase listings to get your home seen by more buyers.

    Get started

    List with your own agent

    Get your home in front of millions of buyers by listing it on Zillow.

    Learn how to do it

    Sell it yourself

    Take full control of how buyers see your home on Zillow by listing For Sale by Owner (FSBO).

    List your home

    What's special

    Welcome Home! Beautiful cul-de-sac home is ready for those in need of more space. Updates include: New Roof & New Bamboo hardwood flooring in Kitchen and Foyer, LVP in your Master Bath and New Carpets on first and second floor! A bright and open Foyer welcomes your treasured guests into your new home. The formal Living Room is an ideal place for conversations and coffee or maybe a remote learning classroom. Fall in love with cooking all over again in this large Kitchen, featuring an island, tons of cabinet space, a large pantry. Filled with natural light, the open concept design allows you to stay connected with friends and family in the large Family Room, while putting the final touches on the holiday spread. With a majestic two-story fireplace, vaulted ceiling, skylights, and second staircase, this Family Room is the place to relax and enjoy time with the people you care about most. The Master Suite is your oasis! A surprisingly large walk-in closet and spa-like bath with new Luxury Vinyl Planking, create the feel of a boutique hotel. Three additional bedrooms are perfectly sized to accommodate various needs. Need more space - a huge finished basement is ready to make your own! Large Rec Room with a wet bar is just the place to host any celebration, Game Day, or even a friendly poker night. Be sure to check out the 3rd full bathroom and a 5th bedroom in the basement, along with potential "Harry Potter" room. But wait there's more! Step out to your Brick Paver Patio to enjoy the magic of summer nights in your oversized backyard. Perfectly sized three-season room makes a great She Shed, Man Cave, or paint it red to create your own private Little Red Schoolhouse!! Schedule a showing & make your offer today! Multiple offers received!

    This property is off market, which means it's not currently listed for sale or rent on Zillow. This may be different from what's available on other websites or public sources.

    Facts & features

    Interior

    Bedrooms & bathrooms
    • Bedrooms: 5
    • Bathrooms: 4
    • Full bathrooms: 3
    • 1/2 bathrooms: 1
    Heating
    • Forced air, Gas
    Cooling
    • Central
    Appliances
    • Included: Dishwasher, Dryer, Garbage disposal, Microwave
    Features
    • Flooring: Hardwood
    • Basement: Partially finished
    • Attic: Unfinished
    • Has fireplace: Yes
    Interior area
    • Total interior livable area: 2,300 sqft

    Property

    Parking
    • Total spaces: 2
    • Parking features: Garage - Attached
    Features
    • Exterior features: Vinyl, Brick
    Lot
    • Size: 0.25 Acres
    Details
    • Parcel number: 0609101023

    Construction

    Type & style
    • Home type: SingleFamily
    Materials
    • Roof: Asphalt
    Condition
    • Year built: 1997

    Utilities & green energy

    • Sewer: Sewer-Public

    Community & neighborhood

    Location
    • Region: Lake Villa

    HOA & financial

    HOA
    • Has HOA: Yes
    • HOA fee: $22 monthly

    Other

    Other facts
    • Addtl Room 4 Level: Not Applicable
    • Addtl Room 5 Level: Not Applicable
    • Air Conditioning: Central Air
    • Appliances: Oven/Range, Microwave, Dishwasher, Refrigerator, Disposal, Washer, Dryer
    • 2nd Bedroom Level: 2nd Level
    • Dining Room: Separate
    • Driveway: Asphalt
    • Foundation: Concrete
    • Heat/Fuel: Gas
    • Sewer: Sewer-Public
    • Listing Type: Exclusive Right To Sell
    • Living Room Flooring: Carpet
    • Assessment Includes: Common Insurance
    • Master Bedroom Flooring: Carpet
    • Master Bedroom Level: 2nd Level
    • Parking Type: Garage
    • Tax Exemptions: Homeowner
    • Dining Room Level: Main Level
    • Equipment: Ceiling Fan, TV-Cable, Sump Pump, Humidifier, TV Antenna
    • Water: Lake Michigan
    • Kitchen Level: Main Level
    • Living Room Level: Main Level
    • Roof Type: Asphalt/Glass (Shingles)
    • Kitchen Flooring: Hardwood
    • 3rd Bedroom Level: 2nd Level
    • Kitchen Type: Pantry-Closet, Eating Area-Table Space, Island
    • Fireplace Type/Details: Wood Burning, Gas Starter
    • Basement Bathrooms (Y/N): Yes
    • 3rd Bedroom Flooring: Carpet
    • Addtl Room 1 Flooring: Carpet
    • Electricity: 200+ Amp Service
    • Lot Description: Cul-de-sac
    • Addtl Room 2 Level: Main Level
    • Addtl Room 2 Name: Foyer
    • Family Room Flooring: Carpet
    • Exposure: N (North)
    • Basement: Finished
    • Bath Amenities: Double Sink, Soaking Tub
    • Family Room Level: Main Level
    • Addtl Room 3 Flooring: Carpet
    • Addtl Room 2 Flooring: Hardwood
    • Addtl Room 3 Name: Recreation Rm
    • 4th Bedroom Flooring: Carpet
    • Addtl Room 1 Level: Basement
    • Addtl Room 3 Level: Basement
    • 4th Bedroom Level: 2nd Level
    • Addtl Room 1 Name: 5th Bdrm
    • Addtl Room 10 Level: Not Applicable
    • Addtl Room 6 Level: Not Applicable
    • Addtl Room 7 Level: Not Applicable
    • Addtl Room 8 Level: Not Applicable
    • Addtl Room 9 Level: Not Applicable
    • Frequency: Annual
    • Status: Contingent
    • Area Amenities: Pond/Lake, Street Lights, Street Paved, Sidewalks, Park/Playground
    • Square Feet Source: Landlord/Tenant/Seller
    • Master Bedroom Bath (Y/N): Full
    • Exterior Building Type: Vinyl Siding
    • Family Room Window Treatments (Y/N): Blinds
    • Age: 21-25 Years
    • Garage On-Site: Yes
    • Additional Rooms: Recreation Room, 5th Bedroom
    • Interior Property Features: Hardwood Floors, Vaulted/Cathedral Ceilings, 1st Floor Laundry, Bar-Wet, Skylight(s), Walk-In Closet(s)
    • Fireplace Location: Family Room
    • Exterior Property Features: Brick Paver Patio
    • Is Parking Included in Price: Yes
    • Type of House 2: 2 Stories
    • Garage Type: Attached2, Attached
    • Additional Media Type 1: Video
    • Laundry Level: Main Level
    • Laundry Flooring: Ceramic Tile
    • Additional Rooms: Foyer
    • 2nd Bedroom Flooring: Carpet
    • Garage Ownership: Owned
    • Basement (Y/N): Full
    • Attic: Unfinished
    • Aprox. Total Finished Sq Ft: 0
    • Total Sq Ft: 0
    • Tax Year: 2019
    • Lot Dimensions: 45 X 122 X 133 X 114
    • Parcel Identification Number: 06091010230000

    Price history

    DateEventPrice
    9/29/2020Sold$275,000$120/sqft
    Source: MRED as distributed by MLS GRID #10823019 Report a problem
    8/25/2020Pending sale$275,000$120/sqft
    Source: Keller Williams North Shore West #10823019 Report a problem
    8/20/2020Price change$275,000-0.6%$120/sqft
    Source: Keller Williams North Shore West #10823019 Report a problem
    7/20/2020Listed for sale$276,600$120/sqft
    Source: Metro Realty Inc. #10725589 Report a problem
    7/13/2020Pending sale$276,600$120/sqft
    Source: Metro Realty Inc. #10725589 Report a problem
    5/26/2020Listed for sale$276,600-3.5%$120/sqft
    Source: Metro Realty Inc. #10725589 Report a problem
    11/16/2005Sold$286,500+105.6%$125/sqft
    Source: Public Record Report a problem
    9/2/1997Sold$139,333$61/sqft
    Source: Public Record Report a problem

    Public tax history

    YearProperty taxesTax assessment
    2024$11,635 +7.6%$129,437 +7.3%
    2023$10,816 +9.7%$120,664 +13.2%
    2022$9,861 +3.6%$106,613 +14.5%
    2021$9,521 -2.3%$93,147 +11.2%
    2020$9,741 -1.5%$83,754 +4%
    2019$9,886 -5.1%$80,494 -8%
    2018$10,420 $87,463 +2.7%
    2017$10,420 +0.5%$85,130 +4.2%
    2016$10,368 +7.4%$81,683 +7.1%
    2015$9,651 +4.2%$76,289 +5.5%
    2014$9,258 +1.7%$72,311 -9.6%
    2012$9,104 +7.5%$80,006 -5.5%
    2011$8,467 +0.7%$84,702 -7.6%
    2010$8,405 +4.7%$91,669 -5%
    2009$8,023 +5%$96,443 +5.7%
    2008$7,645 -7.5%$91,232 -1.7%
    2006$8,265 +5.5%$92,854
    2005$7,837 +12.6%--
    2004$6,961 +18.8%--
    2003$5,858 +4.2%--
    2002$5,619 +4.4%--
    2001$5,384 -0.8%$67,569 +0.8%
    2000$5,426 $67,033

    Find assessor info on the county website

    Neighborhood: 60046

    Nearby schools

    GreatSchools rating
    Schools provided by the listing agent
    • Elementary: William L Thompson School
    • Middle: Peter J Palombi School
    • High: Grayslake North High School

    Source: The MLS. This data may not be complete. We recommend contacting the local school district to confirm school assignments for this home.

    Get a cash offer in 3 minutes
    Find out how much your home could sell for in as little as 3 minutes with a no-obligation cash offer.
    Estimated market value
    $449,400
    Get a cash offer in 3 minutes
    Find out how much your home could sell for in as little as 3 minutes with a no-obligation cash offer.
    Estimated market value
    $449,400