Welcome to this move-in-ready home in the highly desired Trinity Meadows community of Crandall, TX! This charming 3-bedroom, 2 bath home sits on a large .34-acre lot—currently the largest lot on the market in this subdivision—offering space and privacy rarely found in the neighborhood. From the curb, you’ll love the front-facing 2-car garage paired with a triple-wide driveway, perfect for extra parking or hosting guests. Step inside to a beautiful living room featuring a wall of windows overlooking the oversized backyard. The ceramic tile flooring gives the warm look of hardwood with the benefit of easy cleanup, making it both stylish and practical. The open-concept floor plan connects the living room to the eat-in kitchen and formal dining area. The dining room, located just off the entry, adds character with its faux-brick accent wall. The kitchen is a chef’s delight with granite countertops, white cabinetry, an island with sink and dishwasher, pantry, and stainless steel appliances—including a built-in microwave, stove, and dishwasher. The split-bedroom layout provides privacy with two nicely sized secondary bedrooms and a full hall bath on one side of the home, while the spacious primary suite is tucked away on the other. The primary bedroom features two large windows for natural light, and the en-suite bathroom boasts dual sinks, a walk-in closet, a separate shower, and a jetted soaking tub for relaxing at the end of the day. Additional highlights include a dedicated laundry room with shelving and room for full-size appliances. The fully fenced backyard is a true showstopper—perfect for entertaining, gardening, or simply enjoying the outdoors. This stylish, well-maintained home is clean, updated, and truly move-in ready. Take this opportunity to make this home yours!
Sold
Price Unknown
125 Fieldview Dr, Crandall, TX 75114
3beds
1,780sqft
Single Family Residence
Built in 2017
0.34 Acres Lot
$290,100 Zestimate®
$--/sqft
$2,162 Estimated rent
Home value
$290,100
$267,000 - $313,000
$2,162/mo
Zestimate® history
Owner options
List your home for rent
$2,162/mo
Rent Zestimate®
Find your next renter with Zillow Rental Manager. Plus, with online applications, you can quickly screen prospective tenants – for free.
$2,162/mo
Rent Zestimate®
Refinance and save
$145/mo
Est. payment
Refinancing to a lower rate could help reduce your monthly payments and save thousands over the life of the loan.
$145/mo
Est. payment
Explore your selling options
Work with a Zillow partner agent
Leverage their expertise and Zillow's premium Showcase listings to get your home seen by more buyers.
Get startedList with your own agent
Get your home in front of millions of buyers by listing it on Zillow.
Learn how to do itSell it yourself
Take full control of how buyers see your home on Zillow by listing For Sale by Owner (FSBO).
List your homeWhat's special
Open-concept floor planWall of windowsStainless steel appliancesFormal dining areaGranite countertopsEat-in kitchenEn-suite bathroom
Zillow last checked:
Listing updated:
Listed by:
James Berryhill 0701776 972-486-3434,
Farmhouse Realty, LLC 972-486-3434,
Cari Berryhill 0618824 214-549-0370,
Farmhouse Realty, LLC
Bought with:
Mike Roberts
Regal, REALTORS
Source: NTREIS,MLS#: 21070390
Facts & features
Interior
Bedrooms & bathrooms
- Bedrooms: 3
- Bathrooms: 2
- Full bathrooms: 2
Primary bedroom
- Features: Ceiling Fan(s), Dual Sinks, En Suite Bathroom, Jetted Tub, Separate Shower, Walk-In Closet(s)
- Level: First
- Dimensions: 0 x 0
Living room
- Level: First
- Dimensions: 0 x 0
Heating
- Central
Cooling
- Ceiling Fan(s)
Appliances
- Included: Dishwasher, Electric Oven, Vented Exhaust Fan
- Laundry: Washer Hookup, Dryer Hookup, ElectricDryer Hookup, Laundry in Utility Room
Features
- Decorative/Designer Lighting Fixtures, Double Vanity, Eat-in Kitchen, Granite Counters, Kitchen Island, Open Floorplan, Pantry, Walk-In Closet(s)
- Flooring: Carpet, Ceramic Tile
- Has basement: No
- Has fireplace: No
Interior area
- Total interior livable area: 1,780 sqft
Property
Parking
- Total spaces: 2
- Parking features: Driveway, Garage Faces Front
- Attached garage spaces: 2
- Has uncovered spaces: Yes
Features
- Levels: One
- Stories: 1
- Pool features: None
Lot
- Size: 0.34 Acres
- Features: Back Yard, Cleared, Interior Lot, Lawn, Subdivision
Details
- Parcel number: 193752
Construction
Type & style
- Home type: SingleFamily
- Architectural style: Detached
- Property subtype: Single Family Residence
Materials
- Brick
- Foundation: Slab
- Roof: Composition
Condition
- Year built: 2017
Utilities & green energy
- Sewer: Public Sewer
- Water: Public
- Utilities for property: Sewer Available, Water Available
Community & HOA
Community
- Features: Curbs, Sidewalks
- Subdivision: Trinity Meadows Ph 3 & 4
HOA
- Has HOA: Yes
- Services included: Association Management
- HOA fee: $145 annually
- HOA name: Goodwin & Company
- HOA phone: 855-289-6007
Location
- Region: Crandall
Financial & listing details
- Tax assessed value: $332,444
- Annual tax amount: $8,197
- Date on market: 9/26/2025
- Cumulative days on market: 118 days
- Listing terms: Cash,Conventional,FHA,USDA Loan,VA Loan
- Exclusions: Eco Thermostat
Price history
| Date | Event | Price |
|---|---|---|
| 2/21/2026 | Sold | -- |
Source: NTREIS #21070390 Report a problem | ||
| 2/2/2026 | Pending sale | $304,000$171/sqft |
Source: NTREIS #21070390 Report a problem | ||
| 1/22/2026 | Contingent | $304,000$171/sqft |
Source: NTREIS #21070390 Report a problem | ||
| 1/4/2026 | Price change | $304,000-1.6%$171/sqft |
Source: NTREIS #21070390 Report a problem | ||
| 10/10/2025 | Price change | $309,000-1.9%$174/sqft |
Source: NTREIS #21070390 Report a problem | ||
| 9/26/2025 | Listed for sale | $315,000$177/sqft |
Source: NTREIS #21070390 Report a problem | ||
Public tax history
| Year | Property taxes | Tax assessment |
|---|---|---|
| 2025 | $6,559 -4.4% | $332,444 +0.6% |
| 2024 | $6,859 -9.5% | $330,388 -3.6% |
| 2023 | $7,581 -0.4% | $342,742 +10% |
| 2022 | $7,610 | $311,584 +26.3% |
| 2021 | -- | $246,642 +10% |
| 2020 | -- | $224,220 +1% |
| 2019 | -- | $221,920 +7.7% |
| 2018 | -- | $206,050 +623% |
| 2017 | -- | $28,500 |
Find assessor info on the county website
Neighborhood: 75114
Nearby homes
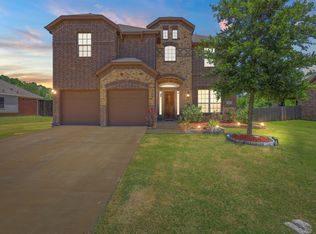
- $--4 bd4 ba3k sqft127 Fieldview Dr, Crandall, TX 75114Sold
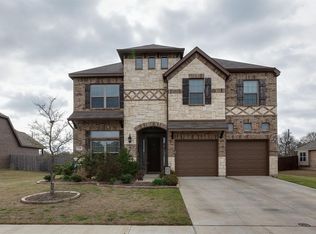
- $408,2005 bd3 ba2.9k sqft123 Fieldview Dr, Crandall, TX 75114Off Market

- $370,2004 bd4 ba2.5k sqft129 Fieldview Dr, Crandall, TX 75114Off Market
- $450,9004 bd3 ba3.1k sqft121 Fieldview Dr, Crandall, TX 75114Off Market
- $322,1004 bd2 ba1.9k sqft126 Fieldview Dr, Crandall, TX 75114Off Market
- $349,400-- bd-- ba2.2k sqft128 Fieldview Dr, Crandall, TX 75114Off Market
- $337,1003 bd2 ba1.8k sqft131 Fieldview Dr, Crandall, TX 75114Off Market
- $357,2004 bd3 ba2.3k sqft119 Fieldview Dr, Crandall, TX 75114Off Market
Nearby schools
GreatSchools rating
- 5/10Nola Kathryn Wilson Elementary SchoolGrades: PK-6Distance: 1.8 mi
- 3/10Crandall Middle SchoolGrades: 7-8Distance: 4.7 mi
- 4/10Crandall High SchoolGrades: 9-12Distance: 1.4 mi
Schools provided by the listing agent
- Elementary: Wilson
- High: Crandall
- District: Crandall ISD
Source: NTREIS. This data may not be complete. We recommend contacting the local school district to confirm school assignments for this home.
Get a cash offer in 3 minutes
Find out how much your home could sell for in as little as 3 minutes with a no-obligation cash offer.
Estimated market value
$290,100
Get a cash offer in 3 minutes
Find out how much your home could sell for in as little as 3 minutes with a no-obligation cash offer.
Estimated market value
$290,100
- Texas
- Kaufman County
- Crandall
- 75114
- 125 Fieldview Dr
Nearby cities
Nearby zip codes
Other Crandall Topics
