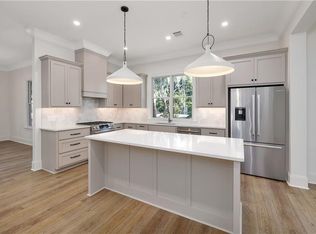
Fifty Oaks is an enclave of 53 luxury townhomes on St. Simons Island, located near Bennie's Red Barn north of the intersection of Sea Island Road and Frederica Road. Phase II is currently under construction with completion scheduled Fall 2023. Amenities will include an owner's clubhouse and pool overlooking one of two lakes on the property. The landscaped entrance will be gated and lit with gas lanterns, palm trees, all framed by a canopy of beautiful oaks throughout the property. Enjoy the ease of townhome living, and enjoy the lifestyle, ambiance, and feel of old St. Simons. 125 Fifty Oaks is a 3BR/2.5BA, large 2,181 SF townhome (Plan B), It features a chef's kitchen with an island/breakfast bar, quartz counters, stainless Bosch appliances, gas cooktop, built-in microwave drawer, pantry, and ample cabinet storage. The kitchen opens to a living area that features 10' ceilings, and sliding doors to a covered patio. Each Plan B unit comes ready for an elevator and an open staircase leading to a large 2nd-floor living area that features the owner's bedroom with a walk-in closet and an owner's bath with double vanity, separate shower, and soaking tub in a wet room. The laundry room with sink and cabinets is conveniently located on the 2nd floor near the owner's bedroom. The 2nd and 3rd bedrooms share a full bath, all with premium finishes. Enjoy coming home to the ambiance and lifestyle of Fifty Oaks.
Sold for $635,000
$635,000
125 Fifty Oaks Ln, Saint Simons Island, GA 31522
3beds
2,181sqft
Townhouse
Built in 2023
2,613 Square Feet Lot
$811,600 Zestimate®
$291/sqft
$4,408 Estimated rent
Home value
$811,600
$722,000 - $917,000
$4,408/mo
Zestimate® history
Owner options
List your home for rent
$4,408/mo
Rent Zestimate®
Find your next renter with Zillow Rental Manager. Plus, with online applications, you can quickly screen prospective tenants – for free.
$4,408/mo
Rent Zestimate®
Refinance and save
$4,190/mo
Est. payment
Refinancing to a lower rate could help reduce your monthly payments and save thousands over the life of the loan.
$4,190/mo
Est. payment
Explore your selling options
Work with a Zillow partner agent
Leverage their expertise and Zillow's premium Showcase listings to get your home seen by more buyers.
Get startedList with your own agent
Get your home in front of millions of buyers by listing it on Zillow.
Learn how to do itSell it yourself
Take full control of how buyers see your home on Zillow by listing For Sale by Owner (FSBO).
List your homeWhat's special
Zillow last checked:
Listing updated:
Listed by:
Page Aiken 912-258-6000,
Aiken Partners Real Estate,
Pam Ruddy 912-222-7917,
Aiken Partners Real Estate
Bought with:
Sara Cason, 410071
Keller Williams Realty Golden Isles
Source: Scout MLS,MLS#: 1640354
Facts & features
Interior
Bedrooms & bathrooms
- Bedrooms: 3
- Bathrooms: 3
- Full bathrooms: 2
- 1/2 bathrooms: 1
Primary bedroom
- Level: Main
Heating
- Electric, Heat Pump
Cooling
- Electric, Heat Pump
Appliances
- Included: Disposal, Dishwasher, Gas Range, Microwave, Range, Refrigerator, Range Hood
- Laundry: Electric Dryer Hookup, Gas Dryer Hookup, Laundry Room, Upper Level, Washer Hookup
Features
- Cathedral Ceiling(s), Ceiling Fan(s), Crown Molding, Double Vanity, High Ceilings, Pantry, Recessed Lighting, Smart Home, Walk-In Closet(s), Elevator Ready, Open Staircase, Separate Shower, Tub Only, Wet Room, Kitchen Island
- Flooring: Ceramic Tile, Laminate, Tile, Vinyl
- Windows: Window Treatments
- Has basement: No
- Has fireplace: Yes
- Common walls with other units/homes: 2+ Common Walls
Interior area
- Total structure area: 2,181
- Total interior livable area: 2,181 sqft
Property
Parking
- Total spaces: 1
- Parking features: Garage Door Opener, Other
- Garage spaces: 1
Features
- Levels: Two
- Stories: 2
- Patio & porch: Covered, Patio
- Has private pool: Yes
- Fencing: Wood
- Has view: Yes
- On waterfront: Yes
Lot
- Size: 2,613 Square Feet
- Features: Landscaped, Sprinklers In Front, Sprinklers In Rear
Details
- Additional structures: Pool House
- Parcel number: 0415600
- Special conditions: Standard,Other
Construction
Type & style
- Home type: Townhouse
- Property subtype: Townhouse
- Attached to another structure: Yes
Materials
- Board & Batten Siding, Brick, HardiPlank Type, Spray Foam Insulation, Tabby
- Foundation: Slab
- Roof: Asphalt
Condition
- Under Construction,As Is
- New construction: Yes
- Year built: 2023
Details
- Warranty included: Yes
Utilities & green energy
- Electric: Circuit Breakers, 110 Volts
- Sewer: Public Sewer
- Water: Public
- Utilities for property: Electricity Available, Natural Gas Available, Sewer Available, Underground Utilities, Water Available
Green energy
- Energy efficient items: Insulation
Community & HOA
Community
- Features: Gated, Street Lights, Lake
- Security: Smoke Detector(s)
- Subdivision: Fifty Oaks
HOA
- Has HOA: Yes
- Amenities included: Clubhouse, Gated, Management, Pool
- Services included: Maintenance Grounds, Pest Control, Utilities, Other, Hazard Insurance
- HOA fee: $490 monthly
- HOA name: Fifty Oaks Homeowners Association
- Second HOA fee: $1,000 one time
- Second HOA name: Fifty Oaks Homeowners Association
Location
- Region: Saint Simons Island
Financial & listing details
- Price per square foot: $291/sqft
- Tax assessed value: $614,300
- Annual tax amount: $6,094
- Date on market: 6/5/2023
- Listing terms: Conventional
- Electric utility on property: Yes
- Road surface type: Paved
Price history
| Date | Event | Price |
|---|---|---|
| 11/20/2023 | Sold | $635,000$291/sqft |
Source: Scout MLS #1640354 Report a problem | ||
| 10/3/2023 | Pending sale | $635,000$291/sqft |
Source: Scout MLS #1640354 Report a problem | ||
| 6/6/2023 | Listed for sale | $635,000$291/sqft |
Source: Scout MLS #1640354 Report a problem | ||
Public tax history
| Year | Property taxes | Tax assessment |
|---|---|---|
| 2025 | $6,094 +2.1% | $245,720 +1.2% |
| 2024 | $5,968 +220.6% | $242,720 +220.4% |
| 2023 | $1,862 | $75,760 |
Find assessor info on the county website
Neighborhood: 31522
Nearby homes
- $1,720,1003 bd3 ba3.1k sqft301 7th St UNIT 101, Saint Simons Island, GA 31522Off Market
- $1,797,3003 bd3 ba3.1k sqft301 7th St UNIT 202, Saint Simons Island, GA 31522Off Market
- $799,0004 bd4 ba2.3k sqft191 Fifty Oaks Ln, Saint Simons Island, GA 31522Sold
- $711,5003 bd4 ba2k sqft163 Fifty Oaks Ln, Saint Simons Island, GA 31522Sold

- $789,0004 bd4 ba2.3k sqft197 Fifty Oaks Ln, Saint Simons Island, GA 31522Sold
- $668,7003 bd4 ba2k sqft149 Fifty Oaks Ln, Saint Simons Island, GA 31522Sold
- $771,5004 bd4 ba2.3k sqft153 Fifty Oaks Ln, Saint Simons Island, GA 31522Sold
- $645,0003 bd3 ba2.1k sqft141 Fifty Oaks Ln, Saint Simons Island, GA 31522Sold
- $690,0504 bd4 ba2.3k sqft133 Fifty Oaks Ln, Saint Simons Island, GA 31522Sold
Nearby schools
GreatSchools rating
- 8/10St. Simons Elementary SchoolGrades: PK-5Distance: 0.1 mi
- 6/10Glynn Middle SchoolGrades: 6-8Distance: 5.6 mi
- 10/10Glynn AcademyGrades: 9-12Distance: 6.1 mi
Schools provided by the listing agent
- Elementary: Oglethorpe
- Middle: Glynn Middle School
- High: Glynn Academy
Source: Scout MLS. This data may not be complete. We recommend contacting the local school district to confirm school assignments for this home.


Get pre-qualified for a loan
At Zillow Home Loans, we can pre-qualify you in as little as 5 minutes with no impact to your credit score.An equal housing lender. NMLS #10287.
Sell for more on Zillow
Get a Zillow Showcase℠ listing at no additional cost and you could sell for .
$811,600
2% more
+$16,232
With Zillow Showcase(estimated)
$827,832
- Georgia
- Glynn County
- Saint Simons Island
- 31522
- 125 Fifty Oaks Ln
Nearby cities
Nearby zip codes
Other Saint Simons Island Topics
- Apartments for Rent in 31522
- Houses for Sale in 31522
- Houses for Rent in 31522
- 31522 Real Estate
- Saint Simons Island Condos
- Houses for Sale in Saint Simons Island
- Newest Listings in Saint Simons Island
- Saint Simons Island Home Values
- Saint Simons Island Real Estate Agents
- Saint Simons Island Refinance
- Saint Simons Island Mortgage Rates
