Skip main navigation
Off market
Street View
  • $387,300

    125 Fleming Pike, Hammonton, NJ 08037

    3beds
    2baths
    1,710sqft
    Detached
    Built in 1964
    1.87 Acres Lot
    $387,300 Zestimate®
    $226/sqft
    $2,859 Estimated rent

    Home value

    $387,300

    $360,000 - $418,000

    $2,859/mo

    Zestimate® history
    Loading
    Loading...

    Owner options

    List your home for rent

    $2,859/mo

    Rent Zestimate®

    Find your next renter with Zillow Rental Manager. Plus, with online applications, you can quickly screen prospective tenants – for free.

    Learn more

    $2,859/mo

    Rent Zestimate®

    Refinance and save

    $2,822/mo

    Est. payment

    Refinancing to a lower rate could help reduce your monthly payments and save thousands over the life of the loan.

    See today's rates

    $2,822/mo

    Est. payment

    Explore your selling options

    Work with a Zillow partner agent

    Leverage their expertise and Zillow's premium Showcase listings to get your home seen by more buyers.

    Get started

    List with your own agent

    Get your home in front of millions of buyers by listing it on Zillow.

    Learn how to do it

    Sell it yourself

    Take full control of how buyers see your home on Zillow by listing For Sale by Owner (FSBO).

    List your home

    What's special

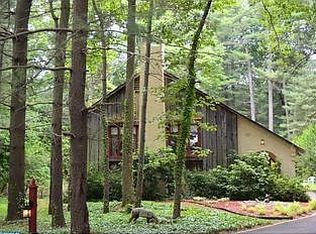
    Don't miss out on this 3 bedroom, 1.5 bath & aluminum siding Rancher with a full basement situated on a 1.87 acre wooded property. This home is nicely tucked back off the road and nestled in a private wooded setting. Perfect for the person looking for wooded property. Plenty of driveway parking with it's horseshoe type driveway to the right of the home. Plus the detached carport and storage shed. You will love the covered front porch that enters in the welcoming entry foyer. The rear screened in porch is basically another room of living space off the kitchen 3 season of the year. Perfect spot to relax with the morning cup of coffee or a place to host those Summertime BBQ's under cover no matter the weather conditions. Back inside the welcoming entry foyer features double closets and carpeting that is covering the wood flooring that extends throughout a good portion of the home. This area opens to the very spacious 26 x 13 living room that is highlighted by the floor to ceiling brick fireplace with insert and built in log holder. Perfect spot to snuggle up to on those cold winter days. This area opens to the dining room and eat in kitchen areas. The kitchen features solid wood cabinetry, existing appliances and an open dining room area with carpeting over hardwood flooring. There is a convenient 1st floor laundry room & powder room just off the kitchen. Very convenient to do laundry vs going in the basement. Down the hall you will find the 3 very spacious bedrooms and the hall bath. The master bedroom features 2 double closets. The hallway features pull down steps that features floored storage area, attic fan and the new 2018 central air. Other upgrades include a newer roof (2006), newer Weil-McClain heating boiler (2011), water conditioner (2004). Step down to the full basement which features the newer boiler, water conditioner, circuit breaker, sump pump and a walkout Bilco door. Also included is a security system. This home is conveniently located just off Rt 73, just off of the AC Expressway for east & quick access to the City or Jersey Shore areas. Hurry before this one is gone. 2019-12-16

    This property is off market, which means it's not currently listed for sale or rent on Zillow. This may be different from what's available on other websites or public sources.

    Facts & features

    Interior

    Bedrooms & bathrooms
    • Bedrooms: 3
    • Bathrooms: 2
    Heating
    • Oil
    Cooling
    • Central
    Appliances
    • Included: Dishwasher, Dryer, Range / Oven, Refrigerator, Washer
    Features
    • Ceiling Fan(s), Eat-in Kitchen, Attic, Entry Level Bedroom, Combination Kitchen/Dining, Water Treat System, Attic/House Fan
    • Flooring: Carpet, Hardwood
    • Basement: Y
    Interior area
    • Total interior livable area: 1,710 sqft
    • Finished area below ground: 0

    Property

    Parking
    • Total spaces: 1
    • Parking features: Carport
    Features
    • Exterior features: Brick
    Lot
    • Size: 1.87 Acres
    Details
    • Parcel number: 3607302000000020
    • Special conditions: Standard

    Construction

    Type & style
    • Home type: SingleFamily
    • Architectural style: Ranch/Rambler
    • Property subtype: Detached
    Condition
    • Year built: 1964

    Community & neighborhood

    Location
    • Region: Hammonton

    Other

    Other facts
    • Flooring: Carpet, Wood Floors
    • Appliances: Dishwasher, Refrigerator, Dryer, Washer, Oven/Range - Electric
    • FireplaceYN: true
    • InteriorFeatures: Ceiling Fan(s), Eat-in Kitchen, Attic, Entry Level Bedroom, Combination Kitchen/Dining, Water Treat System, Attic/House Fan
    • CarportYN: true
    • ParkingFeatures: Detached Carport, Driveway, Stone Driveway
    • HeatingYN: true
    • CoolingYN: true
    • StructureType: Detached
    • ConstructionMaterials: Aluminum Siding, Brick
    • StoriesTotal: 1
    • SpecialListingConditions: Standard
    • Heating: Hot Water
    • CoveredSpaces: 1
    • Cooling: Central Air
    • BelowGradeFinishedArea: 0
    • PropertySubType: Detached
    • ArchitecturalStyle: Ranch/Rambler
    • Basement: Y

    Price history

    DateEventPrice
    1/31/2020Sold$189,900$111/sqft
    Source: Public Record Report a problem
    10/2/2019Pending sale$189,900$111/sqft
    Source: BHHS Fox & Roach Mullica Hill #NJCD373876 Report a problem
    8/12/2019Listed for sale$189,900$111/sqft
    Source: BHHS Fox & Roach-Mullica Hill South #NJCD373876 Report a problem

    Public tax history

    YearProperty taxesTax assessment
    2025$6,677 +1.9%$180,700
    2024$6,550 -4.6%$180,700
    2023$6,865 +3.2%$180,700
    2022$6,653 +2%$180,700
    2021$6,520 +4.7%$180,700
    2020$6,230 +1.4%$180,700
    2019$6,141 $180,700
    2018$6,141 +3.3%$180,700
    2017$5,948 +1.5%$180,700
    2016$5,858 +2.4%$180,700
    2015$5,722 +1.4%$180,700
    2014$5,643 +9.2%$180,700
    2012$5,168 +2.9%$180,700 +75.4%
    2011$5,022 +3.9%$103,000
    2010$4,832 +1.1%$103,000
    2009$4,777 $103,000
    2008-- $103,000
    2007-- $103,000
    2006-- $103,000
    2005-- $103,000
    2004-- $103,000
    2003-- $103,000
    2002-- $103,000
    2001-- $103,000

    Find assessor info on the county website

    Neighborhood: 08037

    Nearby schools

    GreatSchools rating
    Schools provided by the listing agent
    • High: WINSLOW TWP. H.S.
    • District: WINSLOW TOWNSHIP PUBLIC SCHOOLS

    Source: The MLS. This data may not be complete. We recommend contacting the local school district to confirm school assignments for this home.

    Get a cash offer in 3 minutes
    Find out how much your home could sell for in as little as 3 minutes with a no-obligation cash offer.
    Estimated market value
    $387,300
    Get a cash offer in 3 minutes
    Find out how much your home could sell for in as little as 3 minutes with a no-obligation cash offer.
    Estimated market value
    $387,300