First time on the market since built in 2002, this beautifully updated JMC-built residence is nestled within the exclusive gated community of Sienna Woods in Crocker Ranch. Positioned on a premium cul-de-sac lot with only six homes, the property captures unobstructed views of the open preserve from the front, offering a rare sense of space and privacy. Spanning 2,792 sq ft, the thoughtfully designed floor plan offers 4 bedrooms plus a private office/retreat off the primary suite and an additional upstairs game room. A full bedroom and bathroom on the main level provide ideal accommodations for guests or multi-generational living, while the upstairs laundry room adds everyday convenience. Refined interior updates include quartz countertops, luxury laminate plank flooring throughout, and stainless steel appliances. The backyard is designed for elevated indoor-outdoor living, featuring a solar-heated pool, built-in BBQ island, and a pet-friendly turf side yard. Additional highlights include a 3-car garage with epoxy floors, a whole house fan for enhanced energy efficiency, and a well-appointed layout that blends comfort with functionality. Ideally located within walking distance to top-rated elementary and middle schools, neighborhood parks, shopping, and miles of scenic walking trails, this is a rare opportunity to own in one of Roseville's most desirable gated communities offering exceptional value in a setting that rivals higher-priced estates.
Closed
$899,000
125 Flint Rock Ct, Roseville, CA 95747
5beds
2,792sqft
Single Family Residence
Built in 2002
6,242 Square Feet Lot
$897,800 Zestimate®
$322/sqft
$4,529 Estimated rent
Home value
$897,800
$835,000 - $970,000
$4,529/mo
Zestimate® history
Owner options
List your home for rent
$4,529/mo
Rent Zestimate®
Find your next renter with Zillow Rental Manager. Plus, with online applications, you can quickly screen prospective tenants – for free.
$4,529/mo
Rent Zestimate®
Refinance and save
$5,741/mo
Est. payment
Refinancing to a lower rate could help reduce your monthly payments and save thousands over the life of the loan.
$5,741/mo
Est. payment
Explore your selling options
Work with a Zillow partner agent
Leverage their expertise and Zillow's premium Showcase listings to get your home seen by more buyers.
Get startedList with your own agent
Get your home in front of millions of buyers by listing it on Zillow.
Learn how to do itSell it yourself
Take full control of how buyers see your home on Zillow by listing For Sale by Owner (FSBO).
List your homeWhat's special
Solar-heated poolPet-friendly turf side yardBeautifully updated jmc-built residencePremium cul-de-sac lotUpstairs laundry roomThoughtfully designed floor planQuartz countertops
Zillow last checked:
Listing updated:
Listed by:
Kimberly Cohen DRE #02221459 916-300-0851,
Direct Realty and Mortgage
Bought with:
Karan Sander, DRE #02091374
eXp Realty of Northern California, Inc.
Source: MetroList Services of CA,MLS#: 226032571Originating MLS: MetroList Services, Inc.
Facts & features
Interior
Bedrooms & bathrooms
- Bedrooms: 5
- Bathrooms: 3
- Full bathrooms: 3
Rooms
- Room types: Bonus Room, Office, Game Room
Primary bedroom
- Features: Sitting Room, Walk-In Closet
Primary bathroom
- Features: Shower Stall(s), Double Vanity, Dual Flush Toilet, Soaking Tub, Tile, Walk-In Closet(s), Quartz
Dining room
- Features: Formal Area
Kitchen
- Features: Breakfast Area, Quartz Counter, Kitchen Island, Kitchen/Family Combo
Heating
- Central, Fireplace(s)
Cooling
- Ceiling Fan(s), Central Air, Whole House Fan
Appliances
- Included: Built-In Electric Oven, Free-Standing Refrigerator, Gas Cooktop, Built-In Gas Range, Gas Water Heater, Range Hood, Ice Maker, Dishwasher, Disposal, Microwave
- Laundry: Cabinets, Upper Level, Hookups Only, Inside, Inside Room
Features
- Central Vac Plumbed
- Flooring: Carpet, Laminate, Tile, Wood
- Number of fireplaces: 1
- Fireplace features: Gas Log
Interior area
- Total interior livable area: 2,792 sqft
Property
Parking
- Total spaces: 3
- Parking features: Attached, Restrictions, Garage Door Opener, Garage Faces Front, Workshop in Garage
- Attached garage spaces: 3
Features
- Exterior features: Outdoor Kitchen, Outdoor Grill
- Has private pool: Yes
- Pool features: In Ground, Fenced, Gunite, Solar Heat
- Fencing: Back Yard,Wood,Fenced
Lot
- Size: 6,242 Square Feet
- Features: Auto Sprinkler F&R, Court, Cul-De-Sac, Greenbelt
Details
- Additional structures: Pergola, Shed(s)
- Parcel number: 481240048000
- Zoning description: Single-Family Residential
- Special conditions: Trust
Construction
Type & style
- Home type: SingleFamily
- Property subtype: Single Family Residence
Materials
- Stucco
- Foundation: Slab
- Roof: Tile
Condition
- Year built: 2002
Details
- Builder name: JMC
Utilities & green energy
- Sewer: Public Sewer
- Water: Public
- Utilities for property: Public
Community & HOA
Community
- Features: Gated
HOA
- Has HOA: Yes
- Amenities included: Other
- Services included: Common Areas, Road, Security, Other, Management
- HOA fee: $87 monthly
Location
- Region: Roseville
Financial & listing details
- Price per square foot: $322/sqft
- Tax assessed value: $601,170
- Price range: $899K - $899K
- Date on market: 3/19/2026
Price history
| Date | Event | Price |
|---|---|---|
| 4/23/2026 | Sold | $899,000$322/sqft |
Source: MetroList Services of CA #226032571 Report a problem | ||
| 3/24/2026 | Pending sale | $899,000$322/sqft |
Source: MetroList Services of CA #226032571 Report a problem | ||
| 3/19/2026 | Listed for sale | $899,000+130.5%$322/sqft |
Source: MetroList Services of CA #226032571 Report a problem | ||
| 10/9/2002 | Sold | $390,000$140/sqft |
Source: Public Record Report a problem | ||
Public tax history
| Year | Property taxes | Tax assessment |
|---|---|---|
| 2026 | -- | $601,170 +2% |
| 2025 | $6,337 +1.3% | $589,384 +2% |
| 2024 | $6,256 +1.9% | $577,828 +2% |
| 2023 | $6,141 -7.7% | $566,499 +2% |
| 2022 | $6,652 -0.7% | $555,392 +2% |
| 2021 | $6,702 +0.9% | $544,503 +1% |
| 2020 | $6,642 | $538,921 +2% |
| 2019 | $6,642 +5.6% | $528,354 +2% |
| 2018 | $6,291 +0.6% | $517,996 +2% |
| 2017 | $6,255 -0.6% | $507,840 +2% |
| 2016 | $6,292 +6.6% | $497,883 +8.9% |
| 2015 | $5,902 -0.8% | $457,000 +0.7% |
| 2014 | $5,947 | $454,000 +20.7% |
| 2013 | -- | $376,000 +5.6% |
| 2012 | -- | $356,000 -3% |
| 2011 | -- | $367,000 +2.2% |
| 2010 | -- | $358,999 |
| 2009 | -- | $358,999 -20% |
| 2008 | -- | $448,718 +2% |
| 2007 | -- | $439,921 +2% |
| 2006 | -- | $431,296 +2% |
| 2005 | -- | $422,840 +2% |
| 2004 | -- | $414,550 +6.3% |
| 2003 | -- | $389,990 +10988.7% |
| 2002 | -- | $3,517 +2% |
| 2001 | -- | $3,449 |
Find assessor info on the county website
Neighborhood: Quail Glen
Nearby homes
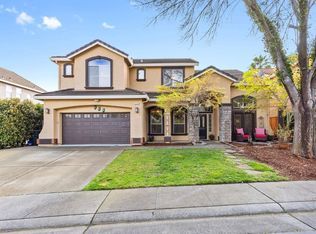
- $805,0004 bd3 ba2.5k sqft117 Flint Rock Ct, Roseville, CA 95747Sold
- $895,0005 bd3 ba3k sqft133 Flint Rock Ct, Roseville, CA 95747Off Market
- $579,5804 bd2 ba2.2k sqft8969 Water Song Cir, Roseville, CA 95747Off Market

- $793,7004 bd3 ba2.5k sqft8985 Water Song Cir, Roseville, CA 95747Off Market
- $687,3004 bd2 ba2.2k sqft8977 Water Song Cir, Roseville, CA 95747Off Market
- $760,1004 bd3 ba2.7k sqft109 Flint Rock Ct, Roseville, CA 95747Off Market
- $1,050,0005 bd3 ba3k sqft141 Flint Rock Ct, Roseville, CA 95747Sold
- $661,7004 bd2 ba2k sqft8993 Water Song Cir, Roseville, CA 95747Off Market
Nearby schools
GreatSchools rating
- 9/10Blue Oaks Elementary SchoolGrades: K-5Distance: 0.3 mi
- 8/10Robert C. Cooley Middle SchoolGrades: 6-8Distance: 0.4 mi
- 9/10Woodcreek High SchoolGrades: 9-12Distance: 1.8 mi
Get a cash offer in 3 minutes
Find out how much your home could sell for in as little as 3 minutes with a no-obligation cash offer.
Estimated market value
$897,800
Get a cash offer in 3 minutes
Find out how much your home could sell for in as little as 3 minutes with a no-obligation cash offer.
Estimated market value
$897,800
- California
- Placer County
- Roseville
- 95747
- Quail Glen
- 125 Flint Rock Ct
Nearby cities
Nearby neighborhoods
Nearby zip codes
Other Roseville Topics
