ONE OWNER RANCHER WITH ADDED UPPER ADDITION ON ALMOST AN ACRE! This is your opportunity to own a cozy house in the country that’s never been previously listed and has been well maintained through the years with updates to include newer double HVACS, an added upper level boasting a huge bedroom with large closet, above ground pool with decks, and detached oversized 1 car garage/workshop shed. Special features include Xfinity internet, 2 zone heating/cooling, level yard that backs up to farmland for privacy, and an additional shed/playhouse. House has just been freshly painted and kitchen countertops have been updated. Plenty of table space in the large eat in kitchen or utilize the adjoining dining room for those special family gatherings. Primary en-suite and 2 additional bedrooms are on main level, along with 2.5 baths that have been updated. TONS of interior closet space and large pantry, or utilize the pull down attic access for even more additional storage. Affordably priced in a great commuter location just minutes from the VA line and easy access to both Winchester, Martinsburg and I81!
Sold for $325,000
$325,000
125 Flintlock Dr, Bunker Hill, WV 25413
4beds
2,120sqft
Single Family Residence
Built in 1993
0.91 Acres Lot
$342,600 Zestimate®
$153/sqft
$2,227 Estimated rent
Home value
$342,600
$305,000 - $384,000
$2,227/mo
Zestimate® history
Owner options
List your home for rent
$2,227/mo
Rent Zestimate®
Find your next renter with Zillow Rental Manager. Plus, with online applications, you can quickly screen prospective tenants – for free.
$2,227/mo
Rent Zestimate®
Refinance and save
$1,925/mo
Est. payment
Refinancing to a lower rate could help reduce your monthly payments and save thousands over the life of the loan.
$1,925/mo
Est. payment
Explore your selling options
Work with a Zillow partner agent
Leverage their expertise and Zillow's premium Showcase listings to get your home seen by more buyers.
Get startedList with your own agent
Get your home in front of millions of buyers by listing it on Zillow.
Learn how to do itSell it yourself
Take full control of how buyers see your home on Zillow by listing For Sale by Owner (FSBO).
List your homeWhat's special
Large eat in kitchenLevel yardCozy housePull down attic accessNewer double hvacsAdded upper levelHuge bedroom
Zillow last checked:
Listing updated:
Listed by:
Lisa Cox 540-560-5711,
Colony Realty
Bought with:
Mr. James King, Jr., 0225065135
RE/MAX Roots
Source: Bright MLS,MLS#: WVBE2034162
Facts & features
Interior
Bedrooms & bathrooms
- Bedrooms: 4
- Bathrooms: 3
- Full bathrooms: 2
- 1/2 bathrooms: 1
- Main level bathrooms: 3
- Main level bedrooms: 3
Rooms
- Room types: Living Room, Dining Room, Primary Bedroom, Bedroom 2, Bedroom 3, Bedroom 4, Kitchen, Laundry, Bathroom 1, Bathroom 2, Bathroom 3
Basement
- Area: 0
Heating
- Heat Pump, Electric
Cooling
- Central Air, Electric
Appliances
- Included: Washer, Dryer, Dishwasher, Exhaust Fan, Extra Refrigerator/Freezer, Refrigerator, Range Hood, Ice Maker, Oven/Range - Electric, Electric Water Heater
- Laundry: Hookup, Main Level, Laundry Room
Features
- Attic, Bathroom - Tub Shower, Bathroom - Walk-In Shower, Breakfast Area, Ceiling Fan(s), Chair Railings, Dining Area, Entry Level Bedroom, Floor Plan - Traditional, Eat-in Kitchen, Kitchen - Country, Kitchen Island, Kitchen - Table Space, Pantry
- Flooring: Laminate, Vinyl
- Has basement: No
- Has fireplace: No
Interior area
- Total structure area: 2,120
- Total interior livable area: 2,120 sqft
- Finished area above ground: 2,120
- Finished area below ground: 0
Property
Parking
- Total spaces: 1
- Parking features: Garage Faces Side, Oversized, Asphalt, Detached, Driveway
- Garage spaces: 1
- Has uncovered spaces: Yes
Accessibility
- Accessibility features: None
Features
- Levels: One and One Half
- Stories: 1.5
- Patio & porch: Porch, Deck
- Exterior features: Extensive Hardscape, Lighting, Play Equipment
- Has private pool: Yes
- Pool features: Above Ground, Fenced, Vinyl, Private
Lot
- Size: 0.91 Acres
Details
- Additional structures: Above Grade, Below Grade
- Parcel number: 07 9K004300000000
- Zoning: 101
- Special conditions: Standard
Construction
Type & style
- Home type: SingleFamily
- Architectural style: Traditional,Ranch/Rambler
- Property subtype: Single Family Residence
Materials
- Vinyl Siding, Brick
- Foundation: Crawl Space
- Roof: Architectural Shingle
Condition
- Very Good
- New construction: No
- Year built: 1993
Utilities & green energy
- Sewer: On Site Septic
- Water: Well
- Utilities for property: Cable Connected, Phone Available, Cable
Community & HOA
Community
- Subdivision: Morgan View
HOA
- Has HOA: No
Location
- Region: Bunker Hill
- Municipality: Mill Creek District
Financial & listing details
- Price per square foot: $153/sqft
- Tax assessed value: $170,600
- Annual tax amount: $1,191
- Date on market: 10/17/2024
- Listing agreement: Exclusive Right To Sell
- Listing terms: FHA,VA Loan,USDA Loan,Conventional
- Inclusions: Washer And Dryer, Pool And All Pool Accessories, Playset And Playhouse / Shed
- Ownership: Fee Simple
Price history
| Date | Event | Price |
|---|---|---|
| 1/17/2025 | Sold | $325,000-1.5%$153/sqft |
Source:  Bright MLS #WVBE2034162 Report a problem Bright MLS #WVBE2034162 Report a problem | ||
| 12/16/2024 | Pending sale | $329,900$156/sqft |
Source: Bright MLS #WVBE2034162 Report a problem | ||
| 12/10/2024 | Listed for sale | $329,900$156/sqft |
Source: Bright MLS #WVBE2034162 Report a problem | ||
| 11/3/2024 | Listing removed | $329,900$156/sqft |
Source: Bright MLS #WVBE2034162 Report a problem | ||
| 10/21/2024 | Pending sale | $329,900$156/sqft |
Source: Bright MLS #WVBE2034162 Report a problem | ||
| 10/17/2024 | Listed for sale | $329,900$156/sqft |
Source: Bright MLS #WVBE2034162 Report a problem | ||
Public tax history
| Year | Property taxes | Tax assessment |
|---|---|---|
| 2025 | $1,352 +0.9% | $111,180 +1.9% |
| 2024 | $1,339 -2% | $109,140 +0.9% |
| 2023 | $1,367 +14.8% | $108,180 +5.7% |
| 2022 | $1,191 | $102,360 +6.8% |
| 2021 | -- | $95,820 +3.6% |
| 2020 | -- | $92,520 +2.9% |
| 2019 | $1,063 +1.2% | $89,880 +1.4% |
| 2018 | $1,050 +1.2% | $88,680 +1.9% |
| 2017 | $1,038 -0.1% | $87,060 +0.8% |
| 2016 | $1,038 -1.9% | $86,340 +0.8% |
| 2015 | $1,058 -0.3% | $85,680 |
| 2014 | $1,061 +2.4% | $85,680 -2.8% |
| 2013 | $1,037 | $88,140 +5% |
| 2012 | $1,037 -2.1% | $83,940 -2.7% |
| 2011 | $1,059 -24.8% | $86,280 -26.6% |
| 2010 | $1,407 -1.2% | $117,600 -7.5% |
| 2009 | $1,424 +9.7% | $127,140 +8.1% |
| 2008 | $1,298 +1% | $117,660 +1.3% |
| 2007 | $1,284 +15% | $116,160 +18.6% |
| 2006 | $1,117 +4.4% | $97,980 +10.2% |
| 2005 | $1,070 | $88,920 +2.6% |
| 2004 | -- | $86,700 +86.9% |
| 2003 | -- | $46,380 +9.8% |
| 2002 | -- | $42,240 |
| 2001 | -- | $42,240 |
Find assessor info on the county website
Neighborhood: 25413
Nearby homes
- $247,0002 bd2 ba1.4k sqft93 Flintlock Dr, Bunker Hill, WV 25413Sold
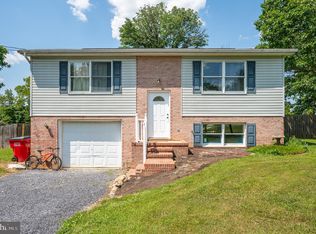
- $260,8003 bd1 ba960 sqft167 Flintlock Dr, Bunker Hill, WV 25413Off Market
- $254,9003 bd2 ba1k sqft134 Flintlock Dr, Bunker Hill, WV 25413Off Market
- $314,4003 bd2 ba1.6k sqft69 Flintlock Dr, Bunker Hill, WV 25413Off Market
- $226,0003 bd1 ba1k sqft18 Carriage Park Ln, Bunker Hill, WV 25413Off Market
- $252,7003 bd1 ba1k sqft179 Flintlock Dr, Bunker Hill, WV 25413Off Market
- $375,0003 bd3 ba2.5k sqft180 Flintlock Dr, Bunker Hill, WV 25413Sold
- $203,9003 bd1 ba1k sqft43 Carriage Park Ln, Bunker Hill, WV 25413Off Market
Nearby schools
GreatSchools rating
- 5/10Bunker Hill Elementary SchoolGrades: PK-3Distance: 1.6 mi
- 5/10Musselman Middle SchoolGrades: 6-8Distance: 1.5 mi
- 8/10Musselman High SchoolGrades: 9-12Distance: 2 mi
Schools provided by the listing agent
- Elementary: Bunker Hill
- Middle: Musselman
- High: Musselman
- District: Berkeley County Schools
Source: Bright MLS. This data may not be complete. We recommend contacting the local school district to confirm school assignments for this home.
Get a cash offer in 3 minutes
Find out how much your home could sell for in as little as 3 minutes with a no-obligation cash offer.
Estimated market value
$342,600
Get a cash offer in 3 minutes
Find out how much your home could sell for in as little as 3 minutes with a no-obligation cash offer.
Estimated market value
$342,600
- West Virginia
- Berkeley County
- Bunker Hill
- 25413
- 125 Flintlock Dr
Nearby cities
Nearby zip codes
Other Bunker Hill Topics
