Introducing 125 FLOR DEL SOL, a stunning property located in San Antonio, TX. .53 LOT SIZE provides privacy and space for options. Featuring a spacious layout with 3 bedrooms and 2.5 bathrooms, this home offers a comfortable living space for families. With a total area of 2000 SQ FT, there's plenty of room for everyone to enjoy. Built in 2024, this modern property is equipped with all the essentials for a contemporary lifestyle. The property is conveniently situated in a San Antonio, offering easy access to amenities and services. Don't miss the opportunity to make this your dream home.
Sold
Price Unknown
125 Flor Del Sol, San Antonio, TX 78264
3beds
2,000sqft
Single Family Residence
Built in 2024
0.53 Acres Lot
$371,600 Zestimate®
$--/sqft
$1,903 Estimated rent
Home value
$371,600
$346,000 - $398,000
$1,903/mo
Zestimate® history
Owner options
List your home for rent
$1,903/mo
Rent Zestimate®
Find your next renter with Zillow Rental Manager. Plus, with online applications, you can quickly screen prospective tenants – for free.
$1,903/mo
Rent Zestimate®
Refinance and save
Refinancing to a lower rate could help reduce your monthly payments and save thousands over the life of the loan.
Explore your selling options
Work with a Zillow partner agent
Leverage their expertise and Zillow's premium Showcase listings to get your home seen by more buyers.
Get startedList with your own agent
Get your home in front of millions of buyers by listing it on Zillow.
Learn how to do itSell it yourself
Take full control of how buyers see your home on Zillow by listing For Sale by Owner (FSBO).
List your homeWhat's special
Comfortable living spaceSpacious layout
Zillow last checked:
Listing updated:
Listed by:
Francisco Gutierrez TREC #637362 (210) 951-8391,
Guti Realty, PLLC
Source: LERA MLS,MLS#: 1808806
Facts & features
Interior
Bedrooms & bathrooms
- Bedrooms: 3
- Bathrooms: 3
- Full bathrooms: 2
- 1/2 bathrooms: 1
Primary bedroom
- Features: Walk-In Closet(s), Ceiling Fan(s), Full Bath
- Area: 196
- Dimensions: 14 x 14
Bedroom 2
- Area: 132
- Dimensions: 12 x 11
Bedroom 3
- Area: 132
- Dimensions: 12 x 11
Primary bathroom
- Features: Tub/Shower Separate, Separate Vanity, Soaking Tub
- Area: 140
- Dimensions: 14 x 10
Dining room
- Area: 90
- Dimensions: 9 x 10
Kitchen
- Area: 308
- Dimensions: 22 x 14
Living room
- Area: 272
- Dimensions: 17 x 16
Heating
- Central, Electric
Cooling
- Central Air, Attic Fan
Appliances
- Included: Range, Disposal, Dishwasher, Electric Water Heater
- Laundry: Laundry Closet, Main Level, Lower Level, Laundry Room, Washer Hookup, Dryer Connection
Features
- One Living Area, Separate Dining Room, Two Eating Areas, Kitchen Island, Breakfast Bar, Pantry, Secondary Bedroom Down, High Ceilings, Open Floorplan, High Speed Internet, All Bedrooms Downstairs, Telephone, Walk-In Closet(s), Master Downstairs, Ceiling Fan(s), Chandelier, Custom Cabinets
- Flooring: Ceramic Tile
- Windows: Window Coverings
- Has basement: No
- Attic: Partially Finished,Partially Floored,Pull Down Stairs
- Number of fireplaces: 1
- Fireplace features: One, Living Room, Mock Fireplace, Factory Built, Glass Doors
Interior area
- Total structure area: 2,000
- Total interior livable area: 2,000 sqft
Property
Parking
- Total spaces: 2
- Parking features: Two Car Garage, Garage Door Opener
- Garage spaces: 2
Features
- Levels: One
- Stories: 1
- Pool features: None
Lot
- Size: 0.53 Acres
Details
- Parcel number: 0295902000002600
Construction
Type & style
- Home type: SingleFamily
- Property subtype: Single Family Residence
Materials
- Stucco
- Foundation: Slab
- Roof: Composition
Condition
- New Construction
- New construction: Yes
- Year built: 2024
Details
- Builder name: FALCON LAND DEVELOPMENT
Utilities & green energy
- Sewer: Septic
- Utilities for property: Cable Available, Private Garbage Service
Community & HOA
Community
- Features: None
- Security: Smoke Detector(s), Carbon Monoxide Detector(s)
- Subdivision: N/A
Location
- Region: San Antonio
Financial & listing details
- Annual tax amount: $995
- Date on market: 9/11/2025
- Cumulative days on market: 31 days
- Listing terms: Conventional,FHA,VA Loan,Cash
Price history
| Date | Event | Price |
|---|---|---|
| 10/31/2024 | Sold | -- |
Source:  LERA MLS #1808806 Report a problem LERA MLS #1808806 Report a problem | ||
| 10/15/2024 | Pending sale | $404,000$202/sqft |
Source: LERA MLS #1808806 Report a problem | ||
| 10/7/2024 | Contingent | $404,000$202/sqft |
Source: LERA MLS #1808806 Report a problem | ||
| 9/14/2024 | Listed for sale | $404,000$202/sqft |
Source: LERA MLS #1808806 Report a problem | ||
Public tax history
Tax history is unavailable.
Neighborhood: 78264
Nearby homes
- $296,2008,908 Square Feet6 Branwood, San Antonio, TX 78264Off Market
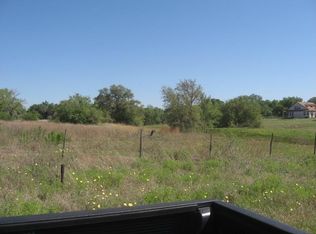
- $203,500-- bd-- ba1.2k sqft1112 Hough Ave, San Antonio, TX 78264Off Market
- $21,500-- bd-- ba2.2k sqft10855 Jericho Rd, San Antonio, TX 78264Off Market
- $43,840-- bd-- ba2.1k sqft20745 S Us Hw #281, San Antonio, TX 78264Off Market
- $74,200-- bd-- ba980 sqft12115 Loop 107 #7, San Antonio, TX 78264Off Market
- $870-- bd-- ba924 sqft1323 Novella Ave, San Antonio, TX 78264Off Market
- $167,1603 bd2 ba1.2k sqft20415 Onyx Ring, San Antonio, TX 78264Off Market
- $--3 bd2 ba1k sqft20411 Onyx Ring, San Antonio, TX 78264Sold
- $--3 bd2 ba1.3k sqft20412 Red Coral, San Antonio, TX 78264Sold
Nearby schools
GreatSchools rating
- NAPleasanton Primary SchoolGrades: PK-2Distance: 11.4 mi
- 4/10Pleasanton Junior High SchoolGrades: 6-8Distance: 11.7 mi
- 5/10Pleasanton High SchoolGrades: 9-12Distance: 12 mi
Schools provided by the listing agent
- Elementary: Pleasanton
- Middle: Pleasanton
- High: Pleasanton
- District: Pleasanton
Source: LERA MLS. This data may not be complete. We recommend contacting the local school district to confirm school assignments for this home.
Get a cash offer in 3 minutes
Find out how much your home could sell for in as little as 3 minutes with a no-obligation cash offer.
Estimated market value
$371,600
Get a cash offer in 3 minutes
Find out how much your home could sell for in as little as 3 minutes with a no-obligation cash offer.
Estimated market value
$371,600
- Texas
- Atascosa County
- San Antonio
- 78264
- 125 Flor Del Sol
Nearby cities
Nearby neighborhoods
Nearby zip codes
Other San Antonio Topics
