Skip main navigation
Sold for $725,000
  • $725,000

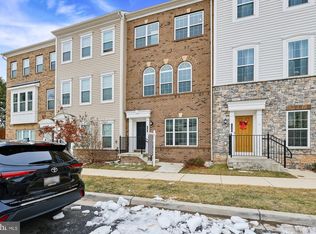
    125 Flower Center Ln, Gaithersburg, MD 20878

    4beds
    2,240sqft
    Townhouse
    Built in 2021
    1,320 Square Feet Lot
    $740,000 Zestimate®
    $324/sqft
    $4,063 Estimated rent

    Home value

    $740,000

    $703,000 - $777,000

    $4,063/mo

    Zestimate® history
    Loading
    Loading...

    Owner options

    List your home for rent

    $4,063/mo

    Rent Zestimate®

    Find your next renter with Zillow Rental Manager. Plus, with online applications, you can quickly screen prospective tenants – for free.

    Learn more

    $4,063/mo

    Rent Zestimate®

    Refinance and save

    $4,455/mo

    Est. payment

    Refinancing to a lower rate could help reduce your monthly payments and save thousands over the life of the loan.

    See today's rates

    $4,455/mo

    Est. payment

    Explore your selling options

    Work with a Zillow partner agent

    Leverage their expertise and Zillow's premium Showcase listings to get your home seen by more buyers.

    Get started

    List with your own agent

    Get your home in front of millions of buyers by listing it on Zillow.

    Learn how to do it

    Sell it yourself

    Take full control of how buyers see your home on Zillow by listing For Sale by Owner (FSBO).

    List your home

    What's special

    Meticulously upgraded kitchenOpen floor planQuartz countertopsStainless-steel appliancesPicturesque viewsGreat deckOversized windows
    Improved Pricing. Elevate Your Lifestyle at The Chase at Quince Orchard - Where Luxury Meets Contemporary Comfort! Indulge in the epitome of modern living with this exquisite luxury townhome that redefine upscale living. The Chase at Quince Orchard beckons you to experience the pinnacle of elegance, boasting a myriad of designer-selected finishes that truly set it apart. Step inside and be greeted by a symphony of sophistication. This townhome is a canvas of natural light, effortlessly flowing through every corner, illuminating the spacious interiors. The heart of the home, a meticulously upgraded kitchen, exudes culinary excellence with its quartz countertops, soft-close cabinets, and an array of stainless-steel appliances that promise both style and functionality. Imagine creating culinary masterpieces while surrounded by the finest finishes that elevate every cooking endeavor. The open floor plan provides a seamless transition from the kitchen to the living area, where luxurious floors underfoot and oversized windows that frame picturesque views combine to offer a modern and comfortable ambiance that is second to none. Unwind and entertain in style, as the spacious living area extends to a great deck, where endless afternoons basking in sunlight and evenings under the stars await you. Ascend to the pinnacle of opulence – your very own private terrace atop the townhome. A sanctuary for relaxation and reflection, this outdoor haven is your escape to a world above the ordinary. Imagine sipping your favorite drink as the sun dips below the horizon, casting a warm and serene glow over your personal paradise. But the luxury doesn't stop within the walls of your home. The Chase at Quince Orchard is a brand-new community designed to cater to your every desire. Embrace the feeling of being in a world of your own, while staying connected to top-tier amenities, shopping, and dining that the vibrant surrounding area offers. Whether you're seeking a sanctuary of solitude or a space to gather with loved ones, this townhome presents an unparalleled opportunity to infuse your lifestyle with contemporary luxury. Don't wait – make this townhome at The Chase at Quince Orchard your new home today, and experience the magic of a stylish and sophisticated community that mirrors your taste and aspirations. Your future begins here!

    Zillow last checked:

    Listing updated:

    Listed by:

    Deepkumar Patel 301-821-1849,

    Samson Properties

    Bought with:

    Rick Morrison

    Long & Foster Real Estate, Inc.

    Source: Bright MLS,MLS#: MDMC2103506MLS Logo

    Facts & features

    Interior

    Bedrooms & bathrooms
    • Bedrooms: 4
    • Bathrooms: 5
    • Full bathrooms: 3
    • 1/2 bathrooms: 2
    • Main level bathrooms: 1
    • Main level bedrooms: 1
    Basement
    • Area: 0
    Heating
    • Central, Natural Gas
    Cooling
    • Central Air, Electric
    Appliances
    • Included: Electric Water Heater
    Features
    • Basement: Finished
    • Has fireplace: No
    Interior area
    • Total structure area: 2,240
    • Total interior livable area: 2,240 sqft
    • Finished area above ground: 2,240
    • Finished area below ground: 0

    Property

    Parking
    • Total spaces: 2
    • Parking features: Garage Faces Rear, Attached
    • Attached garage spaces: 2
    Accessibility
    • Accessibility features: Other
    Features
    • Levels: Three
    • Stories: 3
    • Pool features: None
    Lot
    • Size: 1,320 sqft
    Details
    • Additional structures: Above Grade, Below Grade
    • Parcel number: 160603829713
    • Zoning: R1
    • Special conditions: Standard

    Construction

    Type & style
    • Home type: Townhouse
    • Architectural style: Other
    • Property subtype: Townhouse
    Materials
    • Brick
    • Foundation: Other
    Condition
    • New construction: No
    • Year built: 2021

    Utilities & green energy

    • Sewer: Public Sewer
    • Water: Public

    Community & neighborhood

    Location
    • Region: Gaithersburg
    • Subdivision: Quince Orchard
    • Municipality: City of Gaithersburg

    HOA & financial

    HOA
    • Has HOA: Yes
    • HOA fee: $145 annually

    Other

    Other facts
    • Listing agreement: Exclusive Right To Sell
    • Ownership: Fee Simple

    Price history

    DateEventPrice
    10/10/2023Sold$725,000-2%$324/sqft
    Source: Bright MLS #MDMC2103506 Report a problem
    9/12/2023Contingent$739,990$330/sqft
    Source: Bright MLS #MDMC2103506 Report a problem
    8/25/2023Price change$739,990-1.3%$330/sqft
    Source: Bright MLS #MDMC2103506 Report a problem
    8/11/2023Listed for sale$749,990+7.9%$335/sqft
    Source: Bright MLS #MDMC2103506 Report a problem
    4/5/2022Sold$694,990$310/sqft
    Source: Public Record Report a problem

    Public tax history

    YearProperty taxesTax assessment
    2025$8,267 +0.1%$666,033 +4.9%
    2024$8,260 +6%$634,700 +5.5%
    2023$7,796 +247.9%$601,733 +238.2%
    2022$2,241 +1.2%$177,900 +1.7%
    2021$2,214 +0.3%$175,000
    2020$2,208 $175,000

    Find assessor info on the county website

    Neighborhood: 20878

    Nearby schools

    GreatSchools rating
    Schools provided by the listing agent
    • District: Montgomery County Public Schools

    Source: Bright MLS. This data may not be complete. We recommend contacting the local school district to confirm school assignments for this home.

    Get a cash offer in 3 minutes
    Find out how much your home could sell for in as little as 3 minutes with a no-obligation cash offer.
    Estimated market value
    $740,000
    Get a cash offer in 3 minutes
    Find out how much your home could sell for in as little as 3 minutes with a no-obligation cash offer.
    Estimated market value
    $740,000