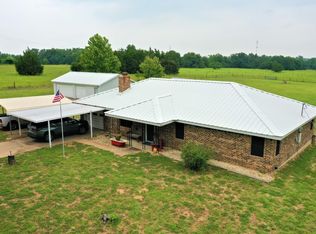
Country living close to town! 3 or 4 bedrooms, 2 and half baths, 42 x 23 Workshop on approx 1.28 acres, survey required, More Land is available. Mature trees accent this lovely brick home with metal roof featuring a masonry fireplace with bench height raised hearth & insert to keep you cozy on cold winter days & your heating bills low. A gas cook stove, refrigerator, & many cabinets plus a view of the backyard from the kitchen sink will make meal preparation a joy. Large table area is open to both the kitchen & living room. The bedrooms are carpeted with tile throughout the high traffic areas of the kitchen, laundry room, and living rm. Bedrooms off a central hall with the exception of the 4th bedroom or office that is on the opposite side of the home with the hall bath nearby. Primary Bdrm with ensuite bath, custom tile shower & walk in closet. Bedrms 2 & 3 share a hall bath with linen cabinet & tub shower combo. The laundry rm has full size w & d space, built in cabinets, & freezer space with exterior door to the covered back porch. Paved driveway & parking area in front of the shop. 42 x 23 shop with electricity, 2 garage doors, storage room, & exterior door. Great location that is close to town, but still with some elbow room!
Sold
Price Unknown
125 Fm 1451, Teague, TX 75860
4beds
1,920sqft
Single Family Residence
Built in 1994
1.28 Acres Lot
$-- Zestimate®
$--/sqft
$2,116 Estimated rent
Home value
Not available
Estimated sales range
Not available
$2,116/mo
Zestimate® history
Owner options
List your home for rent
$2,116/mo
Rent Zestimate®
Find your next renter with Zillow Rental Manager. Plus, with online applications, you can quickly screen prospective tenants – for free.
$2,116/mo
Rent Zestimate®
Refinance and save
Refinancing to a lower rate could help reduce your monthly payments and save thousands over the life of the loan.
Explore your selling options
Work with a Zillow partner agent
Leverage their expertise and Zillow's premium Showcase listings to get your home seen by more buyers.
Get startedList with your own agent
Get your home in front of millions of buyers by listing it on Zillow.
Learn how to do itSell it yourself
Take full control of how buyers see your home on Zillow by listing For Sale by Owner (FSBO).
List your homeWhat's special
Zillow last checked:
Listing updated:
Listed by:
Rachel Anderson 0461326 254-739-2942,
Rachel Anderson Real Estate 254-739-2942
Bought with:
Rachel Anderson
Rachel Anderson Real Estate
Source: NTREIS,MLS#: 20804796
Facts & features
Interior
Bedrooms & bathrooms
- Bedrooms: 4
- Bathrooms: 3
- Full bathrooms: 2
- 1/2 bathrooms: 1
Primary bedroom
- Features: Ceiling Fan(s), En Suite Bathroom, Separate Shower, Walk-In Closet(s)
- Level: First
- Dimensions: 14 x 13
Bedroom
- Features: Ceiling Fan(s)
- Level: First
- Dimensions: 12 x 11
Bedroom
- Features: Ceiling Fan(s)
- Level: First
- Dimensions: 13 x 10
Bedroom
- Features: Ceiling Fan(s)
- Level: First
- Dimensions: 11 x 9
Dining room
- Level: First
- Dimensions: 13 x 11
Kitchen
- Features: Built-in Features
- Level: First
- Dimensions: 13 x 10
Laundry
- Features: Built-in Features
- Level: First
- Dimensions: 11 x 7
Living room
- Features: Ceiling Fan(s), Fireplace
- Level: First
- Dimensions: 20 x 18
Heating
- Central, Electric
Cooling
- Central Air, Ceiling Fan(s), Electric
Appliances
- Included: Dishwasher
- Laundry: Laundry in Utility Room
Features
- Paneling/Wainscoting, Walk-In Closet(s)
- Flooring: Carpet, Tile
- Windows: Plantation Shutters
- Has basement: No
- Number of fireplaces: 1
- Fireplace features: Insert, Living Room, Masonry, Wood Burning
Interior area
- Total interior livable area: 1,920 sqft
Property
Parking
- Total spaces: 2
- Parking features: Garage
- Garage spaces: 2
Accessibility
- Accessibility features: Accessible Full Bath, Grip-Accessible Features
Features
- Levels: One
- Stories: 1
- Patio & porch: Covered
- Exterior features: Rain Gutters
- Pool features: None
Lot
- Size: 1.28 Acres
Details
- Parcel number: 41676
Construction
Type & style
- Home type: SingleFamily
- Architectural style: Traditional,Detached
- Property subtype: Single Family Residence
- Attached to another structure: Yes
Materials
- Brick
- Roof: Composition
Condition
- Year built: 1994
Utilities & green energy
- Sewer: Septic Tank
- Water: Community/Coop
- Utilities for property: Overhead Utilities, Septic Available, Water Available
Community & HOA
Community
- Subdivision: none
HOA
- Has HOA: No
Location
- Region: Teague
Financial & listing details
- Tax assessed value: $52,375
- Annual tax amount: $763
- Date on market: 1/9/2025
- Cumulative days on market: 426 days
Price history
| Date | Event | Price |
|---|---|---|
| 3/3/2025 | Sold | -- |
Source: NTREIS #20804796 Report a problem | ||
| 1/23/2025 | Pending sale | $245,000$128/sqft |
Source:  HAR #34435221 Report a problem HAR #34435221 Report a problem | ||
| 1/23/2025 | Contingent | $245,000$128/sqft |
Source: NTREIS #20804796 Report a problem | ||
| 1/6/2025 | Listed for sale | $245,000-50.9%$128/sqft |
Source: HAR #34435221 Report a problem | ||
| 12/7/2024 | Listing removed | $499,000$260/sqft |
Source: NTREIS #20470703 Report a problem | ||
| 8/28/2024 | Price change | $499,000-4.7%$260/sqft |
Source: NTREIS #20470703 Report a problem | ||
| 4/25/2024 | Price change | $523,500-3.9%$273/sqft |
Source: NTREIS #20470703 Report a problem | ||
| 11/9/2023 | Listed for sale | $545,000$284/sqft |
Source: NTREIS #20470703 Report a problem | ||
Public tax history
| Year | Property taxes | Tax assessment |
|---|---|---|
| 2020 | -- | $52,375 +8% |
| 2019 | -- | $48,475 +98.2% |
| 2018 | -- | $24,457 |
Find assessor info on the county website
Neighborhood: 75860
Nearby homes
- $160,400-- bd-- ba2.2k sqft127 Fm 1451, Teague, TX 75860Off Market
- $--14.33 AcresTbd Fm 1451, Teague, TX 75860Sold

- $150,247-- bd-- ba3.4k sqft127 Fm 1451, TEAGUE, TX 75860Off Market
- $--3 bd2 ba1.4k sqft129 Fm 1451, Teague, TX 75860Sold
- $195,000-- bd-- ba-- sqft120 Fm 1451, Teague, TX 75860Off Market
- $2,061-- bd-- ba-- sqft120 Fm 1451, Teague, TX 75860Off Market
- $262,900-- bd-- ba216 sqft120 Fm 1451, Teague, TX 75860Off Market
- $486,500-- bd-- ba2.7k sqft130 Fm 1451, Teague, TX 75860Off Market
Nearby schools
GreatSchools rating
- 5/10Teague Junior High SchoolGrades: 5-8Distance: 0.9 mi
- 7/10Teague High SchoolGrades: 9-12Distance: 1.2 mi
- 7/10Teague Elementary SchoolGrades: PK-4Distance: 1 mi
Schools provided by the listing agent
- Elementary: Mounger
- High: Teague
- District: Teague ISD
Source: NTREIS. This data may not be complete. We recommend contacting the local school district to confirm school assignments for this home.
- Texas
- Freestone County
- Teague
- 75860
- 125 Fm 1451
Nearby cities
Nearby zip codes
Other Teague Topics
