Skip main navigation
Sold for $375,000
  • $375,000

    125 Forest Dr, Baltimore, MD 21228

    5beds
    2,238sqft
    Single Family Residence
    Built in 1904
    0.47 Acres Lot
    $430,000 Zestimate®
    $168/sqft
    $3,354 Estimated rent

    Home value

    $430,000

    $387,000 - $477,000

    $3,354/mo

    Zestimate® history
    Loading
    Loading...

    Owner options

    List your home for rent

    $3,354/mo

    Rent Zestimate®

    Find your next renter with Zillow Rental Manager. Plus, with online applications, you can quickly screen prospective tenants – for free.

    Learn more

    $3,354/mo

    Rent Zestimate®

    Refinance and save

    $2,334/mo

    Est. payment

    Refinancing to a lower rate could help reduce your monthly payments and save thousands over the life of the loan.

    See today's rates

    $2,334/mo

    Est. payment

    Explore your selling options

    Work with a Zillow partner agent

    Leverage their expertise and Zillow's premium Showcase listings to get your home seen by more buyers.

    Get started

    List with your own agent

    Get your home in front of millions of buyers by listing it on Zillow.

    Learn how to do it

    Sell it yourself

    Take full control of how buyers see your home on Zillow by listing For Sale by Owner (FSBO).

    List your home

    What's special

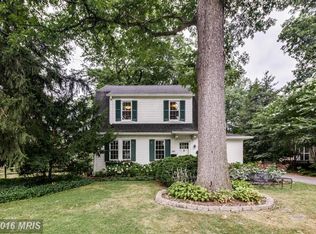
    Welcome to this stately home, starting with an extremely large, covered porch that leads into a spacious foyer with ceramic tile. The living room is a showstopper with built-ins, a brick-front wood-burning fireplace with a handsome mantle, multiple bright windows, and very high ceilings adorned with decorative crown molding. Adjacent is the dining room, an entertainer's dream, featuring a sparkling chandelier and five large, sunny windows. Both the living and dining rooms boast gorgeous hardwood floors. The expansive kitchen is equipped with a built-in table booth, an island with a gas cooktop, granite countertops, solid wood cabinets, a planning station, and a double wall oven. A conveniently located powder room is found on the main level. Additionally, a charming, covered porch is situated on the side of the home. Upstairs, the generously sized master bedroom features French doors leading to a Juliet balcony, a brick wood-burning fireplace with a mantle, high ceilings, and bright windows. Three additional generously sized bedrooms and a full bath with a soaking tub complete the sleeping quarters on this level. The third level offers two large bedrooms or bonus rooms with ample storage space. The lower level features an unfinished basement, providing a blank canvas for your imagination.

    Zillow last checked:

    Listing updated:

    Listed by:

    Kiara Merriweather,

    Northrop Realty

    Source: Long & Foster Broker Feed,MLS#: MDBC2101172MLS Logo

    Facts & features

    Interior

    Bedrooms & bathrooms
    • Bedrooms: 5
    • Bathrooms: 2
    • Full bathrooms: 1
    • 1/2 bathrooms: 1
    Heating
    • Forced Air
    Cooling
    • None
    Appliances
    • Included: Refrigerator, Stove, Dishwasher, Oven - Single, Dryer, Oven - Wall, Oven/Range - Gas, Stainless Steel Appliances, Washer, Water Heater
    Features
    • Attic, Breakfast Area, Built-Ins, Crown Moldings, Ceiling Fan(s), Floor Plan - Traditional, Formal/Separate Dining Room, Kitchen - Eat-In, Kitchen - Island, Kitchen - Table Space, Bathroom - Soaking Tub, Upgraded Countertops, Wood Floors
    • Flooring: Carpet, Laminated, Hardwood
    • Basement: Outside Entrance,Full,Connecting Stairway,Daylight, Partial,Interior Access,Rea
    • Number of fireplaces: 2
    Interior area
    • Total structure area: 2,238
    • Total interior livable area: 2,238 sqft

    Property

    Parking
    • Parking features: Driveway
    • Has uncovered spaces: Yes
    Lot
    • Size: 0.47 Acres
    • Dimensions: 2.00 x
    Details
    • Parcel number: 010113752430

    Construction

    Type & style
    • Home type: SingleFamily
    • Architectural style: Detached
    • Property subtype: Single Family Residence
    Materials
    • Shingle Siding
    Condition
    • New construction: No
    • Year built: 1904

    Utilities & green energy

    • Sewer: Public Sewer
    • Water: Public

    Community & neighborhood

    Location
    • Region: Baltimore
    • Subdivision: Eden Terrace

    Other

    Other facts
    • Ownership: Fee Simple

    Price history

    DateEventPrice
    12/20/2024Sold$375,000$168/sqft
    Source: Long & Foster Broker Feed #MDBC2101172_100 Report a problem
    11/19/2024Contingent$375,000$168/sqft
    Source: Long & Foster Broker Feed #MDBC2101172 Report a problem
    11/4/2024Price change$375,000-11.8%$168/sqft
    Source: Long & Foster Broker Feed #MDBC2101172 Report a problem
    10/29/2024Listed for sale$425,000-10.5%$190/sqft
    Source: Long & Foster Broker Feed #MDBC2101172 Report a problem
    8/20/2024Listing removed$475,000$212/sqft
    Source: Long & Foster Broker Feed #MDBC2101172 Report a problem
    8/20/2024Price change$475,000-5%$212/sqft
    Source: Long & Foster Broker Feed #MDBC2101172 Report a problem
    7/29/2024Price change$500,000-9.1%$223/sqft
    Source: Long & Foster Broker Feed #MDBC2101172 Report a problem
    7/15/2024Price change$550,000-8.3%$246/sqft
    Source: Long & Foster Broker Feed #MDBC2101172 Report a problem
    7/11/2024Listed for sale$600,000+87.5%$268/sqft
    Source: Long & Foster Broker Feed #MDBC2101172 Report a problem
    9/18/2002Sold$320,000$143/sqft
    Source: Public Record Report a problem

    Public tax history

    YearProperty taxesTax assessment
    2025$6,731 +2.1%$543,833 +0%
    2024$6,591 +0.1%$543,800 +0.1%
    2023$6,584 -0.9%$543,233 -2.9%
    2022$6,641 +1.1%$559,500 +3.2%
    2021$6,570 +10.5%$542,100 +10.5%
    2020$5,945 +11.7%$490,533 -9.5%
    2019$5,320 +13.3%$542,100 +39.9%
    2018$4,695 +1.4%$387,400 +1.4%
    2017$4,631 +15.9%$382,133 +1.4%
    2016$3,995 $376,867 +1.4%
    2015$3,995 $371,600
    2014$3,995 $371,600
    2013-- $371,600 -14.2%
    2012-- $433,200
    2011-- $433,200
    2010-- $433,200 -15.9%
    2009-- $514,800 +14.2%
    2008-- $450,640 +16.6%
    2007-- $386,480 +19.9%
    2006-- $322,320 +16.2%
    2005-- $277,426 +19.3%
    2004-- $232,533 +23.9%
    2003-- $187,640 +2.4%
    2002-- $183,280 +2.4%
    2001-- $178,920

    Find assessor info on the county website

    Neighborhood: 21228

    Nearby schools

    GreatSchools rating
    Schools provided by the listing agent
    • Elementary: Catonsville
    • Middle: Arbutus
    • High: Catonsville
    • District: Baltimore County Public Schools

    Source: Long & Foster Broker Feed. This data may not be complete. We recommend contacting the local school district to confirm school assignments for this home.

    Get a cash offer in 3 minutes
    Find out how much your home could sell for in as little as 3 minutes with a no-obligation cash offer.
    Estimated market value
    $430,000
    Get a cash offer in 3 minutes
    Find out how much your home could sell for in as little as 3 minutes with a no-obligation cash offer.
    Estimated market value
    $430,000