Skip main navigation
Sold for $265,000
  • $265,000

    125 Forest Dr, Irwin, PA 15642

    3beds
    1,200sqft
    Single Family Residence
    Built in 1955
    0.35 Acres Lot
    $265,200 Zestimate®
    $221/sqft
    $1,993 Estimated rent

    Home value

    $265,200

    $252,000 - $278,000

    $1,993/mo

    Zestimate® history
    Loading
    Loading...

    Owner options

    List your home for rent

    $1,993/mo

    Rent Zestimate®

    Find your next renter with Zillow Rental Manager. Plus, with online applications, you can quickly screen prospective tenants – for free.

    Learn more

    $1,993/mo

    Rent Zestimate®

    Refinance and save

    $1,687/mo

    Est. payment

    Refinancing to a lower rate could help reduce your monthly payments and save thousands over the life of the loan.

    See today's rates

    $1,687/mo

    Est. payment

    Explore your selling options

    Work with a Zillow partner agent

    Leverage their expertise and Zillow's premium Showcase listings to get your home seen by more buyers.

    Get started

    List with your own agent

    Get your home in front of millions of buyers by listing it on Zillow.

    Learn how to do it

    Sell it yourself

    Take full control of how buyers see your home on Zillow by listing For Sale by Owner (FSBO).

    List your home

    What's special

    Finished walk-out basementQuaint front porchLvt flooring
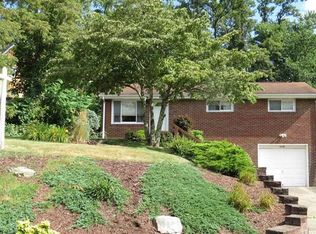
    WELCOME TO THE EASY LIFE IN THIS BEAUTIFUL & METICULOUSLY MAINTAINED 3 BEDROOM BRICK RANCH WITH A FINISHED WALK-OUT BASEMENT! 125 FOREST DR. IS SITUATED IN A CHARMING N. HUNTINGDON NEIGHBORHOOD WITH AN INVITING AND FRIENDLY STREET FULL OF BEAUTIFULLY KEPT HOMES AND JUST MINUTES AWAY FROM SHOPPING, RESTAURANTS, PARKS, SCHOOLS & THE TURNPIKE. IT IS THE PERFECT STARTER HOME OR A GREAT RETIREMENT RETREAT FOR THOSE EMPTY NESTERS. ENTER THROUGH THE QUAINT FRONT PORCH THROUGH THE FRONT DOOR RIGHT INTO THE LIVING ROOM WHICH IS COZY AND IS A GREAT PLACE TO SIT DOWN AND RELAX AFTER A LONG DAY. DOWN THE HALL ARE THE 3 BEDROOMS WHICH ARE SPACIOUS AND HAVE ALL THE ORIGINAL HARDWOOD FLOORS UNDERNEATH THE CARPET. THE EAT-IN KITCHEN AND APPLIANCES HAVE ALL BEEN NEWLY UPDATED, INCLUDING LVT FLOORING AND IT IS THE PERFECT PLACE TO TRY OUT ALL OF YOUR NEW RECIPES. THE FULL BATH ON THE MAIN FLOOR HAS ALSO BEEN FULLY UPDATED AND IS JUST THE WAY YOU WOULD HAVE DONE IT IF YOU WERE ALREADY LIVING THERE! THE THIRD BEDROOM CAN ALSO BE USED AS AN OFFICE, CRAFT ROOM GAMING ROOM OR PLAYROOM...OR FOR WHATEVER YOU CHOOSE! THE FULLY FINISHED BASEMENT IS YOUR NEXT STOP! IT IS ALSO SET UP FOR A HOME OFFICE PLUS A TV ROOM TOO! YOU CAN SWITCH IT UP HOWEVER YOU CHOOSE AND ADD ANOTHER BEDROOM AREA OR MAYBE FINALLY HAVE YOUR OWN PERSONAL HOME GYM. THE LAUNDRY ROOM IS HUGE, SPARKLING CLEAN AND COMES WITH ITS OWN NICE WASHER AND DRYER. THE EPOXY GARAGE IS SPACIOUS AS WELL AND YOU CAN EAT OFF OF THE FLOOR! THE WALK-OUT BASEMENT WITH A SEPARATE DOOR ADDS ANOTHER DIMENSION TOO. THIS COMPLETELY DRY AND FINISHED BASEMENT OFFERS ANOTHER WHOLE SEPARATE FLOOR OF LIVING WITH THE BEAUTIFULLY ADDED FULL BATHROOM INCLUDED! YOU WILL BE AMAZED AT HOW BIG AND INVITING THE BACKYARD IS. LIKE YOUR OWN PRIVATE OASIS! THE BACK PORCH IS RIGHT OFF OF THE KITCHEN AND IS THE PERFECT PLACE TO GRILL FOR YOUR GUESTS, SIP YOUR MORNING COFFEE OR JUST SIT AND ENJOY THE MOONLIT NIGHT. THE BACKYARD IS NOT ONLY PERFECT FOR PARTIES, BUT THE KIDS, AND DOGS WILL LOVE IT TOO! ALSO WOULD BE GREAT FOR A POOL OR HOT TUB IF YOU SO DESIRE. NOT TO MENTION THERE IS STORAGE EVERYWHERE YOU LOOK PLUS A NICE ATTIC TOO. THERE ARE SO MANY MORE UPDATES AND ENHANCEMENTS, TOO NUMEROUS TO MENTION, BUT THEY ARE LISTED IN THE SUPPLEMENTS SECTION FOR YOUR REVIEW. ONCE YOU TAKE A TOUR OF THIS MOVE-IN READY GEM, YOU WILL WANT TO MAKE IT YOUR OWN!

    Zillow last checked:

    Listing updated:

    Listed by:

    Maria Pellis 724-838-3660,

    BERKSHIRE HATHAWAY THE PREFERRED REALTY

    Bought with:

    Denise Stover, RS-326744

    COMPASS PENNSYLVANIA, LLC

    Source: WPMLS,MLS#: 1750933MLS LogoOriginating MLS: West Penn Multi-List

    Facts & features

    Interior

    Bedrooms & bathrooms
    • Bedrooms: 3
    • Bathrooms: 2
    • Full bathrooms: 2
    Primary bedroom
    • Level: Main
    • Dimensions: 12X11
    Bedroom 2
    • Level: Main
    • Dimensions: 11X9
    Bedroom 3
    • Level: Main
    • Dimensions: 10X9
    Den
    • Level: Basement
    • Dimensions: 9X8
    Entry foyer
    • Level: Basement
    • Dimensions: 8X8
    Game room
    • Level: Basement
    • Dimensions: 11X10
    Kitchen
    • Level: Main
    • Dimensions: 20X8
    Laundry
    • Level: Basement
    • Dimensions: 11X11
    Living room
    • Level: Main
    • Dimensions: 15X11
    Heating
    • Electric
    Cooling
    • Central Air
    Appliances
    • Included: Some Gas Appliances, Cooktop, Dryer, Dishwasher, Microwave, Refrigerator, Stove, Washer
    Features
    • Window Treatments
    • Flooring: Hardwood, Laminate, Carpet
    • Windows: Multi Pane, Screens, Window Treatments
    • Basement: Finished,Walk-Out Access
    • Has fireplace: No
    Interior area
    • Total structure area: 1,200
    • Total interior livable area: 1,200 sqft

    Property

    Parking
    • Total spaces: 1
    • Parking features: Built In, Garage Door Opener
    • Has attached garage: Yes
    Features
    • Levels: One
    • Stories: 1
    • Pool features: None
    Lot
    • Size: 0.35 Acres
    • Dimensions: 0.3535

    Construction

    Type & style
    • Home type: SingleFamily
    • Architectural style: Contemporary,Ranch
    • Property subtype: Single Family Residence
    Materials
    • Brick
    • Roof: Composition
    Condition
    • Resale
    • Year built: 1955
    Details
    • Warranty included: Yes

    Utilities & green energy

    • Sewer: Public Sewer
    • Water: Public

    Community & neighborhood

    Community
    • Community features: Public Transportation
    Location
    • Region: Irwin

    Price history

    DateEventPrice
    6/30/2026Sold$265,000+2.8%$221/sqft
    Source: WPMLS #1750933 Report a problem
    6/30/2026Pending sale$257,900$215/sqft
    Source: WPMLS #1750933 Report a problem
    5/3/2026Contingent$257,900$215/sqft
    Source: WPMLS #1750933 Report a problem
    5/1/2026Listed for sale$257,900$215/sqft
    Source: WPMLS #1750933 Report a problem

    Public tax history

    Tax history is unavailable.

    Neighborhood: 15642

    Nearby schools

    GreatSchools rating
    Schools provided by the listing agent
    • District: Norwin

    Source: WPMLS. This data may not be complete. We recommend contacting the local school district to confirm school assignments for this home.

    Get pre-qualified for a loan
    At Zillow Home Loans, we can pre-qualify you in as little as 5 minutes with no impact to your credit score.

    An equal housing lender. NMLS #10287.

    Sell for more on Zillow
    Get a Zillow Showcase℠ listing at no additional cost and you could sell for .
    $265,200
    2% more
    +$5,304
    With Zillow Showcase(estimated)
    $270,504