Skip main navigation
Off market
  • Price Unknown

    125 Forest Ln, Blountville, TN 37617

    4beds
    2,428sqft
    Single Family Residence, Residential
    Built in 2013
    0.52 Acres Lot
    $-- Zestimate®
    $--/sqft
    $3,265 Estimated rent

    Home value

    Not available

    Estimated sales range

    Not available

    $3,265/mo

    Zestimate® history
    Loading
    Loading...

    Owner options

    List your home for rent

    $3,265/mo

    Rent Zestimate®

    Find your next renter with Zillow Rental Manager. Plus, with online applications, you can quickly screen prospective tenants – for free.

    Learn more

    $3,265/mo

    Rent Zestimate®

    Refinance and save

    Refinancing to a lower rate could help reduce your monthly payments and save thousands over the life of the loan.

    See today's rates

    Explore your selling options

    Work with a Zillow partner agent

    Leverage their expertise and Zillow's premium Showcase listings to get your home seen by more buyers.

    Get started

    List with your own agent

    Get your home in front of millions of buyers by listing it on Zillow.

    Learn how to do it

    Sell it yourself

    Take full control of how buyers see your home on Zillow by listing For Sale by Owner (FSBO).

    List your home

    What's special

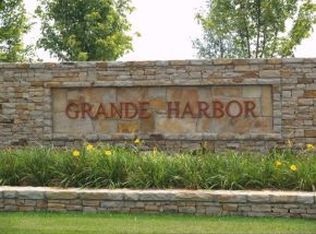
    What a FANTASTIC place to call home! The owners took pride polishing every little finishing detail on this lovely custom built home. Home offers master on the main, large living room, formal dining room, eat in kitchen, sitting area off kitchen, tons of natural light, upstairs you'll find 3 additional bedrooms and spacious Jack-and-Jill bath. Grande Harbor is one of Tri-Cities most desirable neighborhoods offering many amenities including: Clubhouse (Full Kitchen, Equipment Room, Pool Table, Meeting Room), Swimming Pool, Walking Trail,Community Playground, Day Dock, Gazebos...not to mention the beautiful mountain and lake views. This home has it all with attention paid to ever detail...poured concrete walls, top of the line highest energy efficient windows, sub-floor glued and screwed down, extra insulation between master bedroom and living room walls, soundproofing insulation around pipes running from upper bathroom walls and floors going down towards kitchen, 6 inch drains from downspouts to the road, spare conduit under the driveway for future electrical expansion, unfinished basement plumbed for bath and kitchen, second concrete driveway, and so much more! Schedule your appointment and come see for yourself!!! Buyer to verify all info.

    This property is not currently displayed as for sale or rent on Zillow. This may be different from what's on other websites or public sources.
    Zillow last checked:

    Listing updated:

    Listed by:

    Rachel Moody-Livingston 423-737-0774,

    RE/MAX Preferred

    Bought with:

    Jane Thornton, 320106

    Blue Ridge Properties Col Hgts

    Source: TVRMLS,MLS#: 376738

    Facts & features

    Interior

    Bedrooms & bathrooms
    • Bedrooms: 4
    • Bathrooms: 4
    • Full bathrooms: 2
    • 1/2 bathrooms: 2
    Primary bedroom
    • Level: First
    • Area: 221
    • Dimensions: 13 x 17
    Bedroom 2
    • Level: Second
    • Area: 132
    • Dimensions: 11 x 12
    Bedroom 3
    • Level: Second
    • Area: 144
    • Dimensions: 12 x 12
    Bedroom 4
    • Level: Second
    • Area: 165
    • Dimensions: 11 x 15
    Bathroom 1
    • Level: First
    Bathroom 2
    • Level: Second
    Dining room
    • Level: First
    • Area: 132
    • Dimensions: 11 x 12
    Great room
    • Level: First
    Living room
    • Level: First
    • Area: 288
    • Dimensions: 16 x 18
    Heating
    • Fireplace(s), Heat Pump, Propane
    Cooling
    • Heat Pump
    Appliances
    • Included: Built-In Electric Oven, Built-In Gas Oven, Cooktop, Dishwasher, Microwave
    • Laundry: Electric Dryer Hookup, Gas Dryer Hookup, Washer Hookup
    Features
    • Master Downstairs, Granite Counters, Kitchen/Dining Combo
    • Flooring: Carpet, Ceramic Tile, Hardwood
    • Windows: Double Pane Windows, Insulated Windows
    • Basement: Exterior Entry,Plumbed
    • Number of fireplaces: 2
    • Fireplace features: Great Room, Living Room
    Interior area
    • Total structure area: 4,562
    • Total interior livable area: 2,428 sqft
    • Finished area below ground: 0

    Property

    Parking
    • Total spaces: 6
    • Parking features: Attached, Concrete, Garage Door Opener
    • Attached garage spaces: 3
    • Carport spaces: 3
    • Covered spaces: 6
    Features
    • Levels: Two
    • Stories: 2
    • Patio & porch: Back, Deck
    • Pool features: Community
    • Has view: Yes
    • View description: Water, Mountain(s)
    • Has water view: Yes
    • Water view: Water
    Lot
    • Size: 0.52 Acres
    • Dimensions: 110 x 207 irr
    Details
    • Parcel number: 094N B 005.00
    • Zoning: Res

    Construction

    Type & style
    • Home type: SingleFamily
    • Property subtype: Single Family Residence, Residential
    Materials
    • Brick, HardiPlank Type, Stone Veneer
    • Roof: Shingle
    Condition
    • Above Average
    • New construction: No
    • Year built: 2013

    Utilities & green energy

    • Sewer: Public Sewer
    • Water: Public
    • Utilities for property: Cable Connected

    Community & HOA

    Community
    • Features: Clubhouse
    • Subdivision: Grande Harbor
    HOA
    • Has HOA: Yes
    • HOA fee: $89 monthly
    Location
    • Region: Blountville

    Financial & listing details

    • Date on market: 5/5/2016
    • Listing terms: Cash,Conventional

    Price history

    DateEventPrice
    6/29/2016Sold$360,000+928.6%$148/sqft
    Source: TVRMLS #376738 Report a problem
    5/9/2016Sold$35,000$14/sqft
    Source: TVRMLS #376896 Report a problem

    Public tax history

    Tax history is unavailable.

    Neighborhood: 37617

    Nearby schools

    GreatSchools rating
    Schools provided by the listing agent
    • Elementary: Holston
    • Middle: Central
    • High: West Ridge

    Source: TVRMLS. This data may not be complete. We recommend contacting the local school district to confirm school assignments for this home.