This home has a beautifully manicured lawn. It's immaculately maintained and ready to impress with its new paint in 2024 and roof in 2019. As you walk in the new wood door you are greeted by a large living area with plantation shutters and French doors that lead you to your fenced in back yard and screened in Lanai with a gorgeous view of the pond and conservation area. Inside, you'll find an eat-in kitchen with plenty of cabinets, new granite countertops, and a spacious pantry. It's perfect for cooking and entertaining! This home features spacious guest rooms and a bathroom with a jetted tub. The large primary bedroom boasts a painted ceiling, a walk-in closet, and an en-suite bathroom with a big walk-in shower, new rain shower glass door, and additional closet space. The oversized garage includes a built-in workbench, wall organizers, and ample storage space. The home is equipped with hurricane shutters installed in 2023 and an HVAC system in 2022 for peace of mind and comfort.
Closed
$390,000
125 Forest Quest, Ormond Beach, FL 32174
3beds
1,893sqft
Single Family Residence, Residential
Built in 2000
-- sqft lot
$406,500 Zestimate®
$206/sqft
$2,511 Estimated rent
Home value
$406,500
$386,000 - $427,000
$2,511/mo
Zestimate® history
Owner options
List your home for rent
$2,511/mo
Rent Zestimate®
Find your next renter with Zillow Rental Manager. Plus, with online applications, you can quickly screen prospective tenants – for free.
$2,511/mo
Rent Zestimate®
Refinance and save
$2,938/mo
Est. payment
Refinancing to a lower rate could help reduce your monthly payments and save thousands over the life of the loan.
$2,938/mo
Est. payment
Explore your selling options
Work with a Zillow partner agent
Leverage their expertise and Zillow's premium Showcase listings to get your home seen by more buyers.
Get startedList with your own agent
Get your home in front of millions of buyers by listing it on Zillow.
Learn how to do itSell it yourself
Take full control of how buyers see your home on Zillow by listing For Sale by Owner (FSBO).
List your homeWhat's special
Zillow last checked:
Listing updated:
Listed by:
Michelle Ellis 828-768-8899,
Adams, Cameron & Co., Realtors
Bought with:
Ronald G Harlow, 3344974
Adams, Cameron & Co., Realtors
Source: DBAMLS,MLS#: 1202150
Facts & features
Interior
Bedrooms & bathrooms
- Bedrooms: 3
- Bathrooms: 2
- Full bathrooms: 2
Bedroom 1
- Description: Primary bedroom,carpet, Plantation shutters, painted ceiling
- Level: Main
- Area: 203.99 Square Feet
- Dimensions: 13.50 x 15.11
Bedroom 2
- Description: Office with built-in desk
- Level: Main
- Area: 146.37 Square Feet
- Dimensions: 11.90 x 12.30
Bedroom 3
- Description: carpet
- Level: Main
- Area: 151.04 Square Feet
- Dimensions: 11.80 x 12.80
Dining room
- Description: Plantation Shutters
- Level: Main
- Area: 126.14 Square Feet
- Dimensions: 10.60 x 11.90
Florida room
- Description: Tile floors, 2 ceiling fans
- Level: Main
- Area: 225.6 Square Feet
- Dimensions: 9.40 x 24.00
Kitchen
- Description: Granite counters, eat in
- Level: Main
- Area: 221.34 Square Feet
- Dimensions: 18.60 x 11.90
Laundry
- Description: Storage closet
- Level: Main
- Area: 37.68 Square Feet
- Dimensions: 5.30 x 7.11
Living room
- Description: Plantation Shutters, French doors
- Level: Main
- Area: 384 Square Feet
- Dimensions: 24.00 x 16.00
Heating
- Central
Cooling
- Central Air
Appliances
- Included: Refrigerator, Microwave, Electric Range, Dishwasher
- Laundry: Electric Dryer Hookup, Washer Hookup
Features
- Breakfast Bar, Ceiling Fan(s), Eat-in Kitchen, Pantry, Primary Bathroom - Shower No Tub, Split Bedrooms, Vaulted Ceiling(s), Walk-In Closet(s)
- Flooring: Carpet, Laminate, Tile
- Windows: Storm Shutters
Interior area
- Total structure area: 2,925
- Total interior livable area: 1,893 sqft
Property
Parking
- Total spaces: 2
- Parking features: Attached, Garage, Garage Door Opener
- Attached garage spaces: 2
Features
- Levels: One
- Stories: 1
- Patio & porch: Covered, Front Porch, Rear Porch, Screened
- Spa features: Community
- Fencing: Back Yard,Chain Link,Fenced,Privacy
- Has view: Yes
- View description: Pond, Protected Preserve, Trees/Woods
- Has water view: Yes
- Water view: Pond
Lot
- Features: Easement Access, Sprinklers In Front, Sprinklers In Rear, Wooded
Details
- Parcel number: 412302000070
Construction
Type & style
- Home type: SingleFamily
- Property subtype: Single Family Residence, Residential
Materials
- Block, Stucco
- Foundation: Slab
- Roof: Shingle
Condition
- New construction: No
- Year built: 2000
Utilities & green energy
- Sewer: Public Sewer
- Water: Public
- Utilities for property: Cable Available, Electricity Connected, Sewer Connected, Water Connected
Community & HOA
Community
- Security: Smoke Detector(s)
- Subdivision: Hunters Ridge
HOA
- Has HOA: Yes
- Amenities included: Clubhouse, Management, Pool, Spa/Hot Tub, Tennis Court(s)
- HOA fee: $230 quarterly
Location
- Region: Ormond Beach
Financial & listing details
- Price per square foot: $206/sqft
- Tax assessed value: $336,576
- Annual tax amount: $2,105
- Date on market: 7/30/2024
- Listing terms: Cash,Conventional,FHA,VA Loan
- Electric utility on property: Yes
- Road surface type: Paved
Price history
| Date | Event | Price |
|---|---|---|
| 8/30/2024 | Sold | $390,000$206/sqft |
Source:  DBAMLS #1202150 Report a problem DBAMLS #1202150 Report a problem | ||
| 8/12/2024 | Pending sale | $390,000$206/sqft |
Source:  Stellar MLS #V4937809 Report a problem Stellar MLS #V4937809 Report a problem | ||
| 8/12/2024 | Contingent | $390,000$206/sqft |
Source: DBAMLS #1202150 Report a problem | ||
| 7/30/2024 | Listed for sale | $390,000+178.8%$206/sqft |
Source: DBAMLS #1202150 Report a problem | ||
| 6/13/2000 | Sold | $139,900$74/sqft |
Source: Public Record Report a problem | ||
Public tax history
| Year | Property taxes | Tax assessment |
|---|---|---|
| 2025 | $4,414 +111.4% | $336,576 +97.2% |
| 2024 | $2,088 +3.1% | $170,655 +3% |
| 2023 | $2,024 +3.6% | $165,685 +3% |
| 2022 | $1,954 | $160,859 +3% |
| 2021 | -- | $156,174 +1.4% |
| 2020 | $1,979 | $154,018 +2.3% |
| 2019 | $1,979 +2.2% | $150,555 +1.9% |
| 2018 | $1,937 -0.2% | $147,748 +2.1% |
| 2017 | $1,940 -1.5% | $144,709 +2.1% |
| 2016 | $1,969 -0.9% | $141,733 +0.7% |
| 2015 | $1,987 -2.3% | $140,748 +0.8% |
| 2014 | $2,034 | $139,631 +1.5% |
| 2013 | -- | $137,567 +1.7% |
| 2012 | -- | $135,267 -7.9% |
| 2011 | -- | $146,867 -0.9% |
| 2010 | -- | $148,189 +2.7% |
| 2009 | -- | $144,293 +3.1% |
| 2007 | -- | $139,950 -0.5% |
| 2006 | -- | $140,633 +6.1% |
| 2005 | -- | $132,560 +3% |
| 2004 | -- | $128,699 +1.9% |
| 2003 | -- | $126,299 +2.4% |
| 2002 | -- | $123,339 +1.6% |
| 2001 | -- | $121,397 +385.6% |
| 2000 | -- | $25,000 |
Find assessor info on the county website
Neighborhood: 32174
Nearby homes
- $428,7003 bd2 ba1.8k sqft121 Forest Quest, Ormond Beach, FL 32174Off Market

- $348,4003 bd2 ba1.6k sqft129 Forest Quest, Ormond Beach, FL 32174Off Market
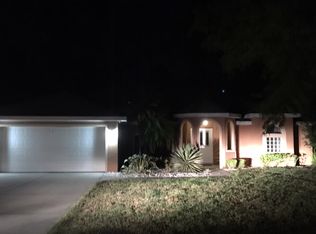
- $455,9004 bd3 ba2.8k sqft131 Forest Quest, Ormond Beach, FL 32174Off Market
- $427,9003 bd-- ba2.3k sqft120 Forest Quest, Ormond Beach, FL 32174Off Market

- $476,5004 bd3 ba3.2k sqft124 Forest Quest, Ormond Beach, FL 32174Off Market
- $387,0003 bd2 ba1.9k sqft113 Forest Quest, Ormond Beach, FL 32174Off Market
- $416,2003 bd2 ba1.8k sqft116 Forest Quest, Ormond Beach, FL 32174Off Market
- $432,2003 bd3 ba2k sqft231 Hamlet Trce, Ormond Beach, FL 32174Off Market
Nearby schools
GreatSchools rating
- 6/10Pathways Elementary SchoolGrades: PK-5Distance: 0.3 mi
- 5/10David C Hinson Sr Middle SchoolGrades: 6-8Distance: 3.5 mi
- 4/10Mainland High SchoolGrades: 9-12Distance: 7.5 mi
Get a cash offer in 3 minutes
Find out how much your home could sell for in as little as 3 minutes with a no-obligation cash offer.
Estimated market value
$406,500
Get a cash offer in 3 minutes
Find out how much your home could sell for in as little as 3 minutes with a no-obligation cash offer.
Estimated market value
$406,500
- Florida
- Volusia County
- Ormond Beach
- 32174
- 125 Forest Quest
Nearby cities
Nearby neighborhoods
Nearby zip codes
Other Ormond Beach Topics
