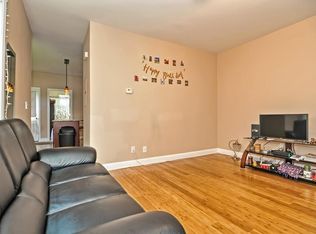
Perfectly sized and completely delightful, this Forestdale beauty features everything you could want in your next home! Move in ready and very close to Malden and Melrose shops and restaurants, the location is excellent and central to everything Malden has to offer. Step onto the beautiful front porch and enter into the foyer which flows into the downstairs bonus room which would make the perfect family room or office. Upstairs the main floor features an oversized living room great for entertaining. The eat in kitchen features a pantry and flows into the sunroom with patio access. This space offers flexible living space and is light, bright, and very private with a lovely view. The unfinished basement offers additional space for expansion. Enjoy off street parking and a perfect commuter location just half a mile from Oak Grove station and close to Malden Center, Route 1, and 93. Start the new year in a new home with a better commute! Open houses 1/4 and 1/5 1-2:30, offers due 1/7/25
Sold for $590,000
$590,000
125 Forest St, Malden, MA 02148
2beds
1,187sqft
Single Family Residence
Built in 1956
5,724 Square Feet Lot
$631,600 Zestimate®
$497/sqft
$2,895 Estimated rent
Home value
$631,600
$581,000 - $688,000
$2,895/mo
Zestimate® history
Owner options
List your home for rent
$2,895/mo
Rent Zestimate®
Find your next renter with Zillow Rental Manager. Plus, with online applications, you can quickly screen prospective tenants – for free.
$2,895/mo
Rent Zestimate®
Refinance and save
$3,851/mo
Est. payment
Refinancing to a lower rate could help reduce your monthly payments and save thousands over the life of the loan.
$3,851/mo
Est. payment
Explore your selling options
Work with a Zillow partner agent
Leverage their expertise and Zillow's premium Showcase listings to get your home seen by more buyers.
Get startedList with your own agent
Get your home in front of millions of buyers by listing it on Zillow.
Learn how to do itSell it yourself
Take full control of how buyers see your home on Zillow by listing For Sale by Owner (FSBO).
List your homeWhat's special
Lovely viewEat in kitchenBeautiful front porchSunroom with patio accessOff street parkingFlexible living space
Zillow last checked:
Listing updated:
Listed by:
Kristin Weekley 781-454-8493,
Leading Edge Real Estate 781-979-0100
Bought with:
Erica Ferrell
William Raveis R.E. & Home Services
Source: MLS PIN,MLS#: 73321483
Facts & features
Interior
Bedrooms & bathrooms
- Bedrooms: 2
- Bathrooms: 1
- Full bathrooms: 1
Primary bedroom
- Features: Closet, Flooring - Hardwood
- Level: First
- Area: 162.31
- Dimensions: 12.25 x 13.25
Bedroom 2
- Features: Closet, Flooring - Hardwood
- Level: First
- Area: 108.33
- Dimensions: 12.5 x 8.67
Primary bathroom
- Features: No
Bathroom 1
- Features: Bathroom - With Tub & Shower
- Level: First
- Area: 50.63
- Dimensions: 6.75 x 7.5
Dining room
- Level: First
Family room
- Features: Flooring - Laminate
- Level: Basement
- Area: 189.88
- Dimensions: 12.25 x 15.5
Kitchen
- Features: Flooring - Vinyl, Dining Area, Pantry
- Level: First
- Area: 148.65
- Dimensions: 12.83 x 11.58
Living room
- Features: Closet, Flooring - Hardwood, Window(s) - Bay/Bow/Box
- Level: First
- Area: 219.14
- Dimensions: 16.33 x 13.42
Heating
- Baseboard, Oil
Cooling
- None
Appliances
- Included: Range, Dishwasher, Refrigerator, Washer, Dryer
Features
- Sun Room
- Flooring: Wood, Tile, Vinyl, Laminate, Flooring - Vinyl
- Basement: Full,Partially Finished,Walk-Out Access
- Has fireplace: No
Interior area
- Total structure area: 1,187
- Total interior livable area: 1,187 sqft
Property
Parking
- Total spaces: 2
- Parking features: Off Street
- Uncovered spaces: 2
Features
- Patio & porch: Porch, Patio
- Exterior features: Porch, Patio
Lot
- Size: 5,724 Square Feet
- Features: Gentle Sloping, Level, Steep Slope
Details
- Parcel number: M:070 B:828 L:831,595238
- Zoning: ResA
Construction
Type & style
- Home type: SingleFamily
- Architectural style: Ranch
- Property subtype: Single Family Residence
Materials
- Foundation: Block
- Roof: Shingle
Condition
- Year built: 1956
Utilities & green energy
- Sewer: Public Sewer
- Water: Public
- Utilities for property: for Electric Range
Community & HOA
HOA
- Has HOA: No
Location
- Region: Malden
Financial & listing details
- Price per square foot: $497/sqft
- Tax assessed value: $468,400
- Annual tax amount: $5,476
- Date on market: 1/13/2026
- Listing terms: Estate Sale
- Exclusions: Staging. All Paint And Other Materials In Basement Remain With Home Unless Otherwise Excluded
Price history
| Date | Event | Price |
|---|---|---|
| 2/10/2025 | Sold | $590,000+11.3%$497/sqft |
Source: MLS PIN #73321483 Report a problem | ||
| 1/8/2025 | Contingent | $529,900$446/sqft |
Source: MLS PIN #73321483 Report a problem | ||
| 1/2/2025 | Listed for sale | $529,900$446/sqft |
Source: MLS PIN #73321483 Report a problem | ||
Public tax history
| Year | Property taxes | Tax assessment |
|---|---|---|
| 2025 | $5,714 +4.3% | $504,800 +7.8% |
| 2024 | $5,476 +3.8% | $468,400 +8.3% |
| 2023 | $5,275 +6.1% | $432,700 +7.4% |
| 2022 | $4,973 +7.7% | $402,700 +7.2% |
| 2021 | $4,617 +0.2% | $375,700 +3.2% |
| 2020 | $4,607 +1.9% | $364,200 +6.9% |
| 2019 | $4,522 +5.5% | $340,800 +12% |
| 2018 | $4,288 -0.6% | $304,300 |
| 2017 | $4,312 +3.7% | $304,300 +11% |
| 2016 | $4,157 +2.8% | $274,200 +6.7% |
| 2015 | $4,043 +3.3% | $257,000 +5.8% |
| 2014 | $3,912 +5.8% | $243,000 +4.3% |
| 2013 | $3,698 +10.8% | $232,900 |
| 2012 | $3,337 +4.5% | $232,900 -0.9% |
| 2011 | $3,193 +4.7% | $235,100 -4.5% |
| 2010 | $3,049 +7.3% | $246,100 -14.2% |
| 2009 | $2,842 +9.2% | $286,800 -0.4% |
| 2008 | $2,603 +5.1% | $287,900 -4.1% |
| 2007 | $2,477 +1.9% | $300,300 +1.4% |
| 2006 | $2,432 +0.2% | $296,200 +6.1% |
| 2005 | $2,426 +4.4% | $279,200 +7.1% |
| 2004 | $2,324 +12.2% | $260,800 +77.1% |
| 2003 | $2,071 +4.1% | $147,300 +0.3% |
| 2002 | $1,989 +3.9% | $146,900 +33.8% |
| 2000 | $1,914 +3.5% | $109,800 |
| 1999 | $1,850 | $109,800 |
Find assessor info on the county website
Neighborhood: Forestdale
Nearby homes
- $841,3003 bd2 ba1.5k sqft131 Forest St, Malden, MA 02148Off Market
- $682,6003 bd3 ba1.5k sqft36 Wallace St, Malden, MA 02148Off Market
- $2,5002 bd1 ba800 sqft135 Forest St #1, Malden, MA 02148For Rent

- $1,040,1002 bd1 ba1.9k sqft135 Forest St, Malden, MA 02148Off Market
- $820,0006 bd4 ba1.9k sqft137 Forest St, Malden, MA 02148Off Market
- $788,2003 bd2 ba1.1k sqft51 Wallace St, Malden, MA 02148Off Market
- $681,9004 bd1 ba1.5k sqft221 Tremont St, Malden, MA 02148Off Market
- $651,6003 bd1 ba1.3k sqft89 Forest St, Malden, MA 02148Off Market
Nearby schools
GreatSchools rating
- 6/10Forestdale SchoolGrades: K-8Distance: 0.6 mi
- 4/10Malden High SchoolGrades: 9-12Distance: 0.7 mi
- 4/10Salemwood SchoolGrades: K-8Distance: 0.7 mi
Get a cash offer in 3 minutes
Find out how much your home could sell for in as little as 3 minutes with a no-obligation cash offer.
Estimated market value
$631,600
Get a cash offer in 3 minutes
Find out how much your home could sell for in as little as 3 minutes with a no-obligation cash offer.
Estimated market value
$631,600
- Massachusetts
- Middlesex County
- Malden
- 02148
- Forestdale
- 125 Forest St
