Newly constructed ranch in the Hills of Davisburg Community. This 1-story home boasts features including: 10-yr structural warranty, energy efficiency, 200 AMP service, quartz kitchen counters in designer kitchen upgrade including island with extended edges, attached 3-car garage with insulation, drywall, and paint with service door entry, ceiling fans, mudroom access from garage to kitchen, laminate flooring on entire main level and basement bathroom, finished rec room, bedroom, office, and bathroom in daylight basement, vaulted ceiling in great room and kitchen and covered front porch entry.
Sold for $521,160
$521,160
125 Forest Way, Davisburg, MI 48350
4beds
2,354sqft
Single Family Residence
Built in 2026
0.6 Acres Lot
$523,100 Zestimate®
$221/sqft
$3,474 Estimated rent
Home value
$523,100
$497,000 - $549,000
$3,474/mo
Zestimate® history
Owner options
List your home for rent
$3,474/mo
Rent Zestimate®
Find your next renter with Zillow Rental Manager. Plus, with online applications, you can quickly screen prospective tenants – for free.
$3,474/mo
Rent Zestimate®
Refinance and save
$3,554/mo
Est. payment
Refinancing to a lower rate could help reduce your monthly payments and save thousands over the life of the loan.
$3,554/mo
Est. payment
Explore your selling options
Work with a Zillow partner agent
Leverage their expertise and Zillow's premium Showcase listings to get your home seen by more buyers.
Get startedList with your own agent
Get your home in front of millions of buyers by listing it on Zillow.
Learn how to do itSell it yourself
Take full control of how buyers see your home on Zillow by listing For Sale by Owner (FSBO).
List your homeWhat's special
Zillow last checked:
Listing updated:
Listed by:
Michael L McGivney 810-202-7063,
Allen Edwin Realty
Bought with:
Rick D Nessel, 6501378895
National Realty Centers, Inc
Patty Nessel, 6501410981
National Realty Centers, Inc
Source: Realcomp II,MLS#: 20261016162
Facts & features
Interior
Bedrooms & bathrooms
- Bedrooms: 4
- Bathrooms: 3
- Full bathrooms: 3
Primary bedroom
- Level: Entry
- Area: 169
- Dimensions: 13 X 13
Bedroom
- Level: Basement
- Area: 150
- Dimensions: 15 X 10
Bedroom
- Level: Entry
- Area: 110
- Dimensions: 10 X 11
Bedroom
- Level: Entry
- Area: 110
- Dimensions: 10 X 11
Primary bathroom
- Level: Entry
- Area: 55
- Dimensions: 5 X 11
Other
- Level: Basement
- Area: 55
- Dimensions: 11 X 5
Other
- Level: Entry
- Area: 50
- Dimensions: 5 X 10
Kitchen
- Level: Entry
- Area: 130
- Dimensions: 13 X 10
Heating
- Forced Air, Natural Gas
Features
- Basement: Daylight,Finished
- Has fireplace: No
Interior area
- Total interior livable area: 2,354 sqft
- Finished area above ground: 1,607
- Finished area below ground: 747
Property
Parking
- Total spaces: 3
- Parking features: Three Car Garage, Attached
- Garage spaces: 3
Features
- Levels: One
- Stories: 1
- Entry location: GroundLevel
- Pool features: None
Lot
- Size: 0.6 Acres
- Dimensions: 166 x 239 x 158 x 282
Details
- Parcel number: 0612477031
- Special conditions: Short Sale No,Standard
Construction
Type & style
- Home type: SingleFamily
- Architectural style: Ranch
- Property subtype: Single Family Residence
Materials
- Stone, Vinyl Siding
- Foundation: Basement, Poured
Condition
- New construction: No
- Year built: 2026
Details
- Warranty included: Yes
Utilities & green energy
- Sewer: Septic Tank
- Water: Well
Community & HOA
HOA
- Has HOA: Yes
- HOA fee: $165 quarterly
Location
- Region: Davisburg
Financial & listing details
- Price per square foot: $221/sqft
- Tax assessed value: $1,270
- Annual tax amount: $1,500
- Date on market: 3/13/2026
- Listing agreement: Exclusive Right To Sell
- Listing terms: Cash,Conventional,FHA,Usda Loan,Va Loan
Price history
| Date | Event | Price |
|---|---|---|
| 6/5/2026 | Sold | $521,160$221/sqft |
Source:  Realcomp II #20261016162 Report a problem Realcomp II #20261016162 Report a problem | ||
| 3/13/2026 | Pending sale | $521,160$221/sqft |
Source: Realcomp II #20261016162 Report a problem | ||
Public tax history
Tax history is unavailable.
Neighborhood: 48350
Nearby homes
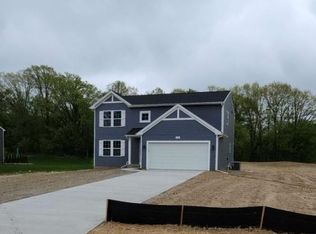
- $429,9004 bd3 ba2k sqft124 Forest Way, Davisburg, MI 48350Sold
- $--4 bd3 ba1.8k sqft108 Forest Way, Davisburg, MI 48350Off Market

- $62,000-- bd-- ba-- sqft120 Forest Way, Davisburg, MI 48350Sold
- $468,7203 bd3 ba2.3k sqft128 Forest Way, Davisburg, MI 48350Sold
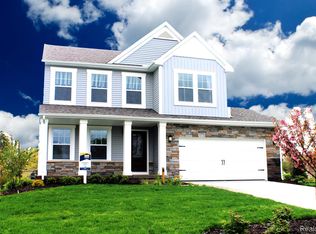
- $427,9654 bd2 ba1.8k sqft121 Forest Way, Davisburg, MI 48350Sold
- $514,9255 bd4 ba3k sqft130 Forest Way, Davisburg, MI 48350Sold
- $424,9004 bd3 ba1.8k sqft114 Forest Way, Davisburg, MI 48350Sold
- $466,9004 bd3 ba2k sqft309 Samantha Way, Davisburg, MI 48350Sold
Nearby schools
GreatSchools rating
- 7/10Davisburg Elementary SchoolGrades: PK-5Distance: 1.3 mi
- 5/10Holly High SchoolGrades: 8-12Distance: 2.6 mi
- 6/10Holly Elementary SchoolGrades: PK-5Distance: 3.3 mi
Get a cash offer in 3 minutes
Find out how much your home could sell for in as little as 3 minutes with a no-obligation cash offer.
Estimated market value
$523,100
Get a cash offer in 3 minutes
Find out how much your home could sell for in as little as 3 minutes with a no-obligation cash offer.
Estimated market value
$523,100
- Michigan
- Oakland County
- Davisburg
- 48350
- 125 Forest Way
Nearby cities
Nearby zip codes
Other Davisburg Topics
