This Colonial Revival is wrapped in sunshine—its cheerful yellow exterior welcomes you home to one of Oakwood’s most desirable tree-lined streets. Overlooking Forrer Boulevard, this timeless gem offers both charm and comfort in an unbeatable walkable location.
Two newer French doors, each paired with storm doors, open out to a full-length front porch—perfect for enjoying warm summer evenings and neighborhood views. Step inside to discover gorgeous hardwood floors flowing throughout the main level, where you'll find a spacious living area, a large dining room ideal for gatherings, and an updated kitchen featuring crisp white cabinetry, a cozy breakfast nook, and a convenient powder room.
Upstairs, you’ll find three generously sized bedrooms, including a primary bedroom with dual closets. A built-in linen cabinet and drawers add character and functionality in the upstairs hallway, while two full bathrooms on the second floor make busy mornings a breeze.
The finished basement boasts excellent ceiling height, built-in shelving, and ample storage—offering bonus space for hobbies, workouts, or movie nights. Out back, enjoy a large entertaining deck with a built-in bench, a manageable lawn for playtime without the weekend-long mowing commitment, a one-car garage, and a spacious carport.
Loads of updates: Air conditioner (2024), Roof-home & garage (2023), French Doors (2) replaced and storm doors added and back door (2023), Furnace (2023), water heater (2021), 10 windows (2020-2021) and water softener installed (2020)
Located in a vibrant, tight-knit community, this home puts you just steps from parks, trails, the local library, grocery store, boutiques, and more—all easily accessible by foot or bike. This is Oakwood living at its finest!
Sold for $426,600
$426,600
125 Forrer Blvd, Oakwood, OH 45419
3beds
1,858sqft
Single Family Residence
Built in 1925
6,651 Square Feet Lot
$452,600 Zestimate®
$230/sqft
$2,792 Estimated rent
Home value
$452,600
$407,000 - $502,000
$2,792/mo
Zestimate® history
Owner options
List your home for rent
$2,792/mo
Rent Zestimate®
Find your next renter with Zillow Rental Manager. Plus, with online applications, you can quickly screen prospective tenants – for free.
$2,792/mo
Rent Zestimate®
Refinance and save
$2,946/mo
Est. payment
Refinancing to a lower rate could help reduce your monthly payments and save thousands over the life of the loan.
$2,946/mo
Est. payment
Explore your selling options
Work with a Zillow partner agent
Leverage their expertise and Zillow's premium Showcase listings to get your home seen by more buyers.
Get startedList with your own agent
Get your home in front of millions of buyers by listing it on Zillow.
Learn how to do itSell it yourself
Take full control of how buyers see your home on Zillow by listing For Sale by Owner (FSBO).
List your homeWhat's special
Manageable lawnFinished basementLarge entertaining deckCheerful yellow exteriorGenerously sized bedroomsFull-length front porchGorgeous hardwood floors
Zillow last checked:
Listing updated:
Listed by:
Toni Donato Shade (937)439-4500,
Coldwell Banker Heritage
Bought with:
Toni Donato Shade, 2016001818
Coldwell Banker Heritage
Source: DABR MLS,MLS#: 931312 Originating MLS: Dayton Area Board of REALTORS
Originating MLS: Dayton Area Board of REALTORSFacts & features
Interior
Bedrooms & bathrooms
- Bedrooms: 3
- Bathrooms: 4
- Full bathrooms: 2
- 1/2 bathrooms: 2
- Main level bathrooms: 1
Bedroom
- Level: Second
- Dimensions: 13 x 12
Bedroom
- Level: Second
- Dimensions: 13 x 12
Bedroom
- Level: Second
- Dimensions: 10 x 12
Dining room
- Level: Main
- Dimensions: 13 x 12
Family room
- Level: Basement
- Dimensions: 20 x 15
Kitchen
- Level: Main
- Dimensions: 18 x 9
Living room
- Level: Main
- Dimensions: 23 x 12
Other
- Level: Main
- Dimensions: 9 x 18
Utility room
- Level: Basement
- Dimensions: 9 x 13
Heating
- Forced Air, Natural Gas
Cooling
- Central Air
Appliances
- Included: Dishwasher, Disposal, Range, Refrigerator, Water Softener, Gas Water Heater
Features
- Ceiling Fan(s), High Speed Internet, Solid Surface Counters
- Basement: Full,Finished
- Number of fireplaces: 1
- Fireplace features: One, Gas
Interior area
- Total structure area: 1,858
- Total interior livable area: 1,858 sqft
Property
Parking
- Total spaces: 1
- Parking features: Carport, Detached, Garage, One Car Garage, Garage Door Opener
- Garage spaces: 1
- Has carport: Yes
Features
- Levels: Two
- Stories: 2
- Patio & porch: Deck, Porch
- Exterior features: Deck, Fence, Porch
Lot
- Size: 6,651 Square Feet
- Dimensions: 133 x 50
Details
- Parcel number: Q71014050016
- Zoning: Residential
- Zoning description: Residential
Construction
Type & style
- Home type: SingleFamily
- Property subtype: Single Family Residence
Materials
- Frame, Vinyl Siding
Condition
- Year built: 1925
Utilities & green energy
- Sewer: Storm Sewer
- Water: Public
- Utilities for property: Natural Gas Available, Sewer Available, Water Available
Community & HOA
Community
- Security: Smoke Detector(s)
- Subdivision: Brookside Park Sec 02
HOA
- Has HOA: No
Location
- Region: Oakwood
Financial & listing details
- Price per square foot: $230/sqft
- Tax assessed value: $313,970
- Annual tax amount: $9,107
- Date on market: 4/5/2025
- Listing terms: Conventional,FHA,VA Loan
Price history
| Date | Event | Price |
|---|---|---|
| 5/19/2025 | Sold | $426,600+6.7%$230/sqft |
Source:  DABR MLS #931312 Report a problem DABR MLS #931312 Report a problem | ||
| 4/28/2025 | Pending sale | $399,900$215/sqft |
Source: DABR MLS #931312 Report a problem | ||
| 4/23/2025 | Listed for sale | $399,900+55.5%$215/sqft |
Source: DABR MLS #931312 Report a problem | ||
| 4/28/2017 | Sold | $257,250-0.3%$138/sqft |
Source:  Cincy MLS #1528130 Report a problem Cincy MLS #1528130 Report a problem | ||
| 3/14/2017 | Pending sale | $257,900$139/sqft |
Source: Better Homes and Gardens Real Estate Big Hill #1528130 Report a problem | ||
| 3/13/2017 | Listed for sale | $257,900+8.6%$139/sqft |
Source: Better Homes and Gardens Real Estate Big Hill #1528130 Report a problem | ||
| 4/1/2014 | Sold | $237,500+46.6%$128/sqft |
Source: Public Record Report a problem | ||
| 3/20/1998 | Sold | $162,000$87/sqft |
Source: Public Record Report a problem | ||
Public tax history
| Year | Property taxes | Tax assessment |
|---|---|---|
| 2025 | $9,107 +6.1% | $109,890 |
| 2024 | $8,586 +4.7% | $109,890 |
| 2023 | $8,204 +116.1% | $109,890 +29.1% |
| 2022 | $3,796 -50.1% | $85,130 |
| 2021 | $7,613 +0.4% | $85,130 |
| 2020 | $7,585 -8.4% | $85,130 -1.1% |
| 2019 | $8,278 +8.7% | $86,110 |
| 2018 | $7,618 +1.3% | $86,110 |
| 2017 | $7,519 +5.1% | $86,110 +15.6% |
| 2016 | $7,157 +6.3% | $74,520 |
| 2015 | $6,733 +1.4% | $74,520 |
| 2014 | $6,638 | $74,520 |
Find assessor info on the county website
Neighborhood: 45419
Nearby homes
- $419,3003 bd1 ba1.7k sqft131 Forrer Blvd, Dayton, OH 45419Off Market
- $410,0003 bd2 ba1.6k sqft121 Forrer Blvd, Oakwood, OH 45419Sold
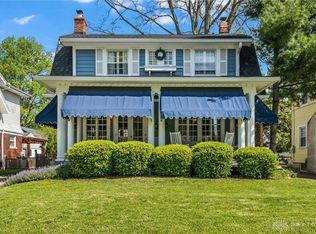
- $452,9006 bd2 ba2.8k sqft133 Forrer Blvd, Oakwood, OH 45419Off Market

- $591,1004 bd2 ba2.7k sqft117 Forrer Blvd, Dayton, OH 45419Off Market

- $--4 bd2 ba1.4k sqft135 Forrer Blvd, Oakwood, OH 45419Off Market
- $456,1004 bd1 ba2.5k sqft113 Forrer Blvd, Oakwood, OH 45419Off Market
- $391,8003 bd2 ba1.5k sqft136 Lonsdale Ave, Dayton, OH 45419Off Market
- $471,5004 bd3 ba2.4k sqft132 Lonsdale Ave, Dayton, OH 45419Off Market
Nearby schools
GreatSchools rating
- 8/10Smith Elementary SchoolGrades: PK-6Distance: 0.1 mi
- 9/10Oakwood Junior High SchoolGrades: 7-8Distance: 0.3 mi
- 10/10Oakwood High SchoolGrades: 9-12Distance: 0.3 mi
Schools provided by the listing agent
- District: Oakwood
Source: DABR MLS. This data may not be complete. We recommend contacting the local school district to confirm school assignments for this home.
Get a cash offer in 3 minutes
Find out how much your home could sell for in as little as 3 minutes with a no-obligation cash offer.
Estimated market value
$452,600
Get a cash offer in 3 minutes
Find out how much your home could sell for in as little as 3 minutes with a no-obligation cash offer.
Estimated market value
$452,600
- Ohio
- Montgomery County
- Oakwood
- 45419
- 125 Forrer Blvd
Nearby cities
Nearby zip codes
Other Oakwood Topics
