Welcome to easy, comfortable living in Arbor Creek! This lovely 3-bedroom, 2.5-bath home offers an open floor plan, thoughtful updates, and inviting indoor-outdoor spaces. The first floor features 9-foot smooth ceilings, crown molding, and a cozy gas-log fireplace. The kitchen showcases granite countertops and breakfast bar which flows seamlessly into the dining and living areas. Upstairs, the spacious primary suite offers a private ensuite bath with tile shower and walk-in closet, while bedrooms 2 and 3 feature private access to the shared bath. Generous closet space throughout and a laundry room with shelving provide excellent storage and everyday convenience. Step outside to the screened porch overlooking the fenced backyard and patio—perfect for relaxing or entertaining. A detached 2-car garage with cabinet storage provides additional parking and workspace. Recent updates include exterior paint (2026), water heater (2024), roof (2018), and HVAC (2018). Fiber cement siding adds lasting curb appeal. Refrigerator, washer, and dryer convey. Enjoy all that Arbor Creek has to offer, including three playgrounds, a large pool with separate kiddie pool, and clubhouse. With its desirable features, recent updates, and wonderful community amenities, this home is ready to welcome its next owner!
Pending
$349,900
125 Fountain Springs Rd, Holly Springs, NC 27540
3beds
1,454sqft
:
Get pre-qualified$2,128/mo
Single Family Residence, Residential
Built in 1997
4,356 Square Feet Lot
$336,900 Zestimate®
$241/sqft
$42/mo HOA
What's special
Cozy gas-log fireplaceBreakfast barCrown moldingOpen floor planFenced backyard and patioGranite countertopsLaundry room with shelving
- 12 days |
- 719 |
- 120 |
Likely to sell faster than
Zillow last checked:
Listing updated:
Listed by:
Kathleen Gibbons 919-815-6073,
Coldwell Banker HPW
Source: Doorify MLS,MLS#: 10183506
Facts & features
Interior
Bedrooms & bathrooms
- Bedrooms: 3
- Bathrooms: 3
- Full bathrooms: 2
- 1/2 bathrooms: 1
Heating
- Fireplace(s), Forced Air, Gas Pack, Natural Gas
Cooling
- Ceiling Fan(s), Central Air, Electric
Appliances
- Included: Dishwasher, Disposal, Dryer, Electric Range, Electric Water Heater, Microwave, Refrigerator, Washer, Water Heater
- Laundry: Inside, Laundry Room, Main Level
Features
- Bathtub/Shower Combination, Breakfast Bar, Ceiling Fan(s), Chandelier, Crown Molding, Double Vanity, Granite Counters, High Speed Internet, Kitchen/Dining Room Combination, Open Floorplan, Recessed Lighting, Smooth Ceilings, Walk-In Closet(s)
- Flooring: Carpet, Laminate, Tile
- Number of fireplaces: 1
- Fireplace features: Family Room, Gas Log
- Common walls with other units/homes: No Common Walls
Interior area
- Total structure area: 1,454
- Total interior livable area: 1,454 sqft
- Finished area above ground: 1,454
- Finished area below ground: 0
Video & virtual tour
Property
Parking
- Total spaces: 2
- Parking features: Detached, Driveway, Garage, Garage Door Opener, Garage Faces Rear
- Garage spaces: 2
Features
- Levels: Two
- Stories: 2
- Patio & porch: Covered, Front Porch, Patio, Porch, Rear Porch, Screened
- Exterior features: Fenced Yard, Rain Gutters
- Pool features: Community
- Fencing: Back Yard, Fenced, Gate, Wood
- Has view: Yes
Lot
- Size: 4,356 Square Feet
- Features: Back Yard, Landscaped, Level
Details
- Additional structures: Garage(s)
- Parcel number: 0750014289
- Zoning: PUD
- Special conditions: Standard
Construction
Type & style
- Home type: SingleFamily
- Architectural style: Charleston, Traditional
- Property subtype: Single Family Residence, Residential
Materials
- Fiber Cement
- Roof: Shingle, Asphalt
Condition
- New construction: No
- Year built: 1997
- Major remodel year: 2002
Details
- Builder name: Walker Design Build
Utilities & green energy
- Sewer: Public Sewer
- Water: Public
- Utilities for property: Electricity Connected, Natural Gas Connected, Sewer Connected, Water Connected
Community & HOA
Community
- Features: Clubhouse, Park, Playground, Pool, Sidewalks, Street Lights, Suburban
- Subdivision: Arbor Creek
HOA
- Has HOA: Yes
- Amenities included: Clubhouse, Park, Playground, Pool, Recreation Facilities
- Services included: Maintenance Grounds, Road Maintenance
- HOA fee: $42 monthly
- Additional fee info: Second HOA Fee $42 Monthly
Location
- Region: Holly Springs
Financial & listing details
- Price per square foot: $241/sqft
- Tax assessed value: $354,779
- Annual tax amount: $3,073
- Date on market: 7/31/2026
- Road surface type: Paved
Estimated market value
$336,900
$320,000 - $354,000
$2,036/mo
Price history
| Date | Event | Price |
|---|---|---|
| 8/3/2026 | Pending sale | $349,900$241/sqft |
Source:  Doorify MLS #10183506 Report a problem Doorify MLS #10183506 Report a problem | ||
| 7/31/2026 | Listed for sale | $349,900+127.2%$241/sqft |
Source: Doorify MLS #10183506 Report a problem | ||
| 5/23/2012 | Sold | $154,000-3.7%$106/sqft |
Source: Public Record Report a problem | ||
| 3/24/2012 | Listed for sale | $159,900+12.6%$110/sqft |
Source: RE/MAX ONE REALTY #1827369 Report a problem | ||
| 9/28/2009 | Sold | $142,000+5.2%$98/sqft |
Source: Public Record Report a problem | ||
| 2/21/2003 | Sold | $135,000+20.1%$93/sqft |
Source: Public Record Report a problem | ||
| 4/14/2000 | Sold | $112,440-13.5%$77/sqft |
Source: Public Record Report a problem | ||
| 12/5/1997 | Sold | $130,000$89/sqft |
Source: Public Record Report a problem | ||
Public tax history
| Year | Property taxes | Tax assessment |
|---|---|---|
| 2025 | $3,073 +0.4% | $354,779 |
| 2024 | $3,060 +27.2% | $354,779 +60.3% |
| 2023 | $2,406 +3.6% | $221,258 |
| 2022 | $2,324 +1.9% | $221,258 |
| 2021 | $2,280 | $221,258 |
| 2020 | $2,280 +13.7% | $221,258 +34.1% |
| 2019 | $2,005 | $164,997 |
| 2018 | $2,005 +14.7% | $164,997 |
| 2017 | $1,748 +1.4% | $164,997 |
| 2016 | $1,724 +6.5% | $164,997 +8.3% |
| 2015 | $1,619 +3.6% | $152,334 |
| 2014 | $1,563 | $152,334 |
| 2013 | -- | $152,334 |
| 2012 | -- | $152,334 |
| 2011 | -- | $152,334 |
| 2010 | -- | $152,334 |
| 2009 | -- | $152,334 |
| 2008 | -- | -- |
| 2007 | -- | -- |
| 2006 | -- | -- |
| 2005 | -- | -- |
| 2004 | -- | -- |
Find assessor info on the county website
Monthly payment
Est. payment
Payment breakdown
Explore the cost of this home by adjusting the details. Changes won't be saved.Climate risks
Neighborhood: Arbor Creek
Nearby schools
GreatSchools rating
- 9/10Holly Springs ElementaryGrades: PK-5Distance: 1.4 mi
- 9/10Holly Ridge MiddleGrades: 6-8Distance: 1.8 mi
- 9/10Holly Springs HighGrades: 9-12Distance: 3.5 mi
Schools provided by the listing agent
- Elementary: Wake - Holly Springs Elementary
- Middle: Wake - Holly Ridge Middle
- High: Wake - Felton Grove High
Source: Doorify MLS. This data may not be complete. We recommend contacting the local school district to confirm school assignments for this home.
- $370,7003 bd3 ba1.5k sqft121 Fountain Springs Rd, Holly Springs, NC 27540Off Market
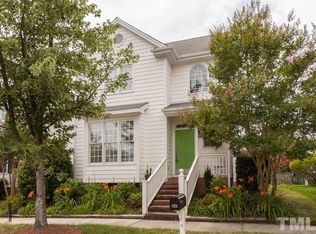
- $335,600-- bd2 ba1.4k sqft129 Fountain Springs Rd, Holly Springs, NC 27540Off Market
- $344,900-- bd2 ba1.6k sqft133 Fountain Springs Rd, Holly Springs, NC 27540Off Market
- $373,0003 bd3 ba1.5k sqft117 Fountain Springs Rd, Holly Springs, NC 27540Off Market
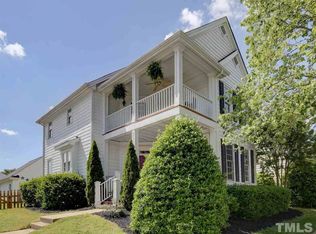
- $360,7003 bd2 ba1.5k sqft137 Fountain Springs Rd, Holly Springs, NC 27540Off Market
- $345,3003 bd2 ba1.6k sqft116 Danesway Dr, Holly Springs, NC 27540Off Market
- $357,7003 bd3 ba1.4k sqft112 Danesway Dr, Holly Springs, NC 27540Off Market
- $367,1003 bd3 ba1.6k sqft108 Danesway Dr, Holly Springs, NC 27540Off Market
A local agent can set up tours, give advice and negotiate with sellers.
Similar homes
- $395,0003 bd3 ba1.6k sqft217 Talley Ridge Dr, Holly Springs, NC 27540For Sale

 MLS ID #10185275, Judy Hagopian Edwards. Doorify MLS
 - $400,0003 bd3 ba1.5k sqft408 Stonecreek Dr, Apex, NC 27539For Sale
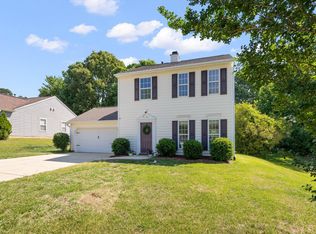 MLS ID #10168753, Stan Partin. Doorify MLS
 - $355,0003 bd2 ba1.5k sqft1044 S Willhaven Dr, Fuquay Varina, NC 27526For Sale
 MLS ID #10184914, Carla Freund. Doorify MLS
 - $434,9003 bd3 ba1.7k sqft304 Stone Hedge Ct, Holly Springs, NC 27540For Sale
 MLS ID #10171917, Susan Poythress Forte. Doorify MLS
 - $340,0003 bd2 ba1.2k sqft205 Jones Ave, Fuquay Varina, NC 27526For SaleMLS ID #10183760, Jenny Dean. Doorify MLS
- $425,0003 bd3 ba2.1k sqft227 Kenmont Dr, Holly Springs, NC 27540For SaleMLS ID #10182448, Amy Sellers. Doorify MLS
- $400,0003 bd2 ba1.6k sqft2129 Maizefield Ln, Fuquay Varina, NC 27526For SaleMLS ID #10185233, Don Gomez. Doorify MLS
- $325,0003 bd2 ba1.4k sqft5537 Dunallie Dr, Fuquay Varina, NC 27526For SaleMLS ID #10182677, Aimee Anderson. Doorify MLS
- $475,0003 bd3 ba2k sqft2901 Meadowview Ct, Apex, NC 27539For SaleMLS ID #10184950, Kristen Bradham. Doorify MLS
- $325,0003 bd3 ba1.4k sqft205 N Weststone Blvd, Fuquay Varina, NC 27526For SaleMLS ID #10182648, Veronica Solomon. Doorify MLS
- $435,0003 bd3 ba1.6k sqft4809 Frankie Rd, Fuquay Varina, NC 27526For SaleMLS ID #10183819, Brian Brenner. Doorify MLS
- $330,0003 bd2 ba1.3k sqft35 Hadleigh Way, Fuquay Varina, NC 27526For SaleMLS ID #10182645, Vicki DiProfio. Doorify MLS
- $349,0003 bd2 ba1.3k sqft200 Lema Dr, Garner, NC 27529For SaleMLS ID #10173289, Annette Holt. Doorify MLS
- $335,0003 bd3 ba1.4k sqft582 Roberts Rd, Willow Spring, NC 27592For SaleMLS ID #10181961, Dustin Bennett. Doorify MLS
- $400,0003 bd2 ba1.6k sqft3137 Willow Ranch Dr, Fuquay Varina, NC 27526For SaleMLS ID #10183340, Kathleen Carlton. Doorify MLS
- $330,0003 bd2 ba1.3k sqft723 Barlang Cir, Fuquay Varina, NC 27526For SaleMLS ID #10170899, Melissa Rocamora. Doorify MLS
- $375,0002 bd2 ba1.2k sqft218 Arvo Ln, Cary, NC 27513For SaleMLS ID #10173153, Brenda Dubbelman. Doorify MLS
- $325,0003 bd2 ba1.2k sqft1028 Forest Glen Dr, Raleigh, NC 27603For SaleMLS ID #10176148, Lauren Stratton. Doorify MLS
- $400,0003 bd3 ba1.7k sqft412 Evening Star Dr, Apex, NC 27502For SaleMLS ID #10179455, Sandy English. Doorify MLS
- $300,0003 bd2 ba1.1k sqft105 Poplar Ct, Willow Spring, NC 27592For SaleMLS ID #10182436, Stephanie Anson. Doorify MLS
