East Lee County jewel..........Convenient to Phoebe Putney, by-pass, shopping, and schools! With 4 bedrooms and 2 full bathrooms and approximately 2301 square feet this home has it all...pool, covered patio area, and deck. Move-in-ready and situated on a one-acre lot. Step inside and you will love the open floor plan and split bedroom design. The Great Room has cathedral ceiling with a wood beam accent and a cozy fireplace. The Kitchen is open to the Great Room and boost a center island, full equipped kitchen with stainless appliances, tile backsplash, and decorative flooring. Secure entrance from garage to Kitchen and Breakfast Room. The spacious Primary bedroom is located privately in rear of house and has a double sink vanity, Jacuzzi tub, separate shower, and double closets. The split bedroom floor plan is perfect for children, visitors, or private home office space. These bedrooms all are roomy and have access to the hall bathroom. Before you get to the outside you will want to stop in the Sun room. This room just adds to the allure of the outside space but also gives the option of bonus sitting space. Outside you will find an 18' x 36' vinyl lined pool with diving board. A large deck area is enhanced with a covered outdoor entertainment space. Perfect spot for grilling! The yard is completely fenced and features a large 26' x 36' covered storage area. Perfect for an RV or boat! Other features of this home area: 1) new drain fields for septic system 2) Roof replace in 2020 3) alarm system 4)newer HVAC system 5)freshly painted 6)low maintenance vinyl windows 7)low maintenance brick and Hardy board exterior 8)termite bond 9)double garage with door 10)new light fixtures 11)new flooring 12)plantation blinds 13)ceiling fans and recessed lights 14)and much more. Make a move today. this one is a keeper. Call a Realtor!
Sold for $329,000
Street View
$329,000
125 Fowler Dr, Leesburg, GA 31763
4beds
2,301sqft
Detached Single Family
Built in 1995
1 Acres Lot
$325,400 Zestimate®
$143/sqft
$2,272 Estimated rent
Home value
$325,400
$286,000 - $374,000
$2,272/mo
Zestimate® history
Owner options
List your home for rent
$2,272/mo
Rent Zestimate®
Find your next renter with Zillow Rental Manager. Plus, with online applications, you can quickly screen prospective tenants – for free.
$2,272/mo
Rent Zestimate®
Refinance and save
$2,211/mo
Est. payment
Refinancing to a lower rate could help reduce your monthly payments and save thousands over the life of the loan.
$2,211/mo
Est. payment
Explore your selling options
Work with a Zillow partner agent
Leverage their expertise and Zillow's premium Showcase listings to get your home seen by more buyers.
Get startedList with your own agent
Get your home in front of millions of buyers by listing it on Zillow.
Learn how to do itSell it yourself
Take full control of how buyers see your home on Zillow by listing For Sale by Owner (FSBO).
List your homeWhat's special
Cozy fireplaceVinyl lined poolDiving boardLarge deck areaCenter islandOpen floor planSplit bedroom design
Zillow last checked:
Listing updated:
Listed by:
Callie Hughey Walker 229-344-5261,
HUGHEY & NEUMAN, INC.
Bought with:
Amanda Wiley & Kyla Standring Team, 309999
ERA ALL IN ONE REALTY
Source: SWGMLS,MLS#: 163784
Facts & features
Interior
Bedrooms & bathrooms
- Bedrooms: 4
- Bathrooms: 2
- Full bathrooms: 2
Heating
- Heat: Central Electric, Fireplace(s)
Cooling
- A/C: Central Electric, Ceiling Fan(s)
Appliances
- Included: Dishwasher, Refrigerator Icemaker, Smooth Top
- Laundry: Laundry Closet
Features
- Crown Molding, Specialty Ceilings, Other-See Remarks, Walls (Sheet Rock), Entrance Foyer, Sun Room
- Flooring: Ceramic Tile, Hardwood, Vinyl, Carpet
- Windows: Blinds Plantation
- Has fireplace: Yes
Interior area
- Total structure area: 2,301
- Total interior livable area: 2,301 sqft
Property
Parking
- Total spaces: 2
- Parking features: Double, Garage, Garage Door Opener
- Garage spaces: 2
Features
- Levels: Multi/Split
- Stories: 1
- Patio & porch: Patio Covered, Patio Open, Deck
- Exterior features: Other-See Remarks
- Pool features: Vinyl
- Has spa: Yes
- Fencing: Back Yard,Chain Link
- Waterfront features: None
Lot
- Size: 1 Acres
- Features: Other-See Remarks
Details
- Additional structures: Storage
- Parcel number: 040D414
Construction
Type & style
- Home type: SingleFamily
- Architectural style: Traditional
- Property subtype: Detached Single Family
Materials
- Brick, HardiPlank Type, Vinyl Siding, Vinyl Trim
- Foundation: Slab
- Roof: Shingle
Condition
- Year built: 1995
Utilities & green energy
- Electric: To Follow
- Sewer: Septic Tank, Septic System On Site
- Water: Lee County Util
- Utilities for property: Electricity Connected, Water Connected
Community & HOA
Community
- Security: Alarm Security System
- Subdivision: Hunters Ridge
Location
- Region: Leesburg
Financial & listing details
- Price per square foot: $143/sqft
- Tax assessed value: $336,600
- Annual tax amount: $2,866
- Date on market: 10/15/2024
- Listing terms: Cash,FHA,VA Loan,Conventional
- Electric utility on property: Yes
- Road surface type: Paved
Price history
| Date | Event | Price |
|---|---|---|
| 3/14/2025 | Sold | $329,000$143/sqft |
Source: SWGMLS #163784 Report a problem | ||
| 2/10/2025 | Pending sale | $329,000$143/sqft |
Source: SWGMLS #163784 Report a problem | ||
| 1/17/2025 | Price change | $329,000-2.9%$143/sqft |
Source: SWGMLS #163784 Report a problem | ||
| 10/30/2024 | Price change | $339,000-3.1%$147/sqft |
Source: SWGMLS #163784 Report a problem | ||
| 10/15/2024 | Listed for sale | $349,900$152/sqft |
Source: SWGMLS #163784 Report a problem | ||
Public tax history
| Year | Property taxes | Tax assessment |
|---|---|---|
| 2025 | $3,366 +17.4% | $134,640 +38.7% |
| 2024 | $2,866 -0.2% | $97,040 |
| 2023 | $2,872 +7.2% | $97,040 |
| 2022 | $2,680 -0.2% | $97,040 |
| 2021 | $2,685 +10.3% | $97,040 +30.9% |
| 2020 | $2,433 0% | $74,160 |
| 2019 | $2,434 +5.6% | $74,160 |
| 2018 | $2,304 -0.4% | $74,160 |
| 2017 | $2,313 +0.4% | $74,160 |
| 2016 | $2,304 | $74,160 |
| 2015 | $2,304 -0.9% | $74,160 |
| 2014 | $2,325 | $74,160 |
| 2013 | $2,325 | $74,160 |
| 2012 | -- | -- |
| 2011 | -- | -- |
| 2010 | -- | -- |
| 2009 | -- | $74,160 |
| 2008 | -- | $74,160 |
| 2007 | -- | $74,160 |
| 2006 | -- | $74,160 +32.3% |
| 2005 | -- | $56,068 +5.9% |
| 2004 | -- | $52,932 |
| 2003 | -- | $52,932 |
| 2002 | -- | $52,932 |
| 2001 | -- | $52,932 |
| 2000 | -- | $52,932 |
Find assessor info on the county website
Neighborhood: 31763
Nearby homes
- $313,4003 bd2 ba1.9k sqft121 Fowler Dr, Leesburg, GA 31763Off Market
- $304,5003 bd2 ba2k sqft129 Fowler Dr, Leesburg, GA 31763Off Market
- $310,9004 bd2 ba2k sqft117 Fowler Dr, Leesburg, GA 31763Off Market
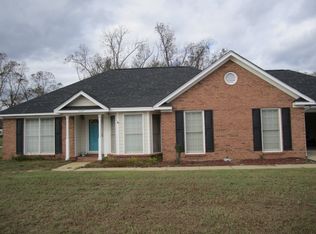
- $305,0004 bd2 ba2k sqft133 Fowler Dr, Leesburg, GA 31763Sold
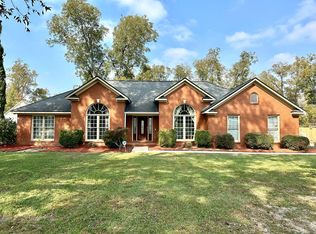
- $339,0003 bd2 ba1.8k sqft124 Fowler Dr, Leesburg, GA 31763Sold
- $272,0003 bd2 ba1.8k sqft128 Fowler Dr, Leesburg, GA 31763Off Market
- $295,9004 bd2 ba2.1k sqft113 Fowler Dr, Leesburg, GA 31763Off Market
- $279,0003 bd2 ba1.8k sqft137 Fowler Dr, Leesburg, GA 31763Sold
Nearby schools
GreatSchools rating
- 6/10Lee County Elementary SchoolGrades: 3-5Distance: 6.2 mi
- 6/10Lee County Middle School EastGrades: 6-8Distance: 7.6 mi
- 9/10Lee County High SchoolGrades: 9-12Distance: 7.2 mi


Get pre-qualified for a loan
At Zillow Home Loans, we can pre-qualify you in as little as 5 minutes with no impact to your credit score.An equal housing lender. NMLS #10287.
- Georgia
- Lee County
- Leesburg
- 31763
- 125 Fowler Dr
