Skip main navigation
Sold for $365,000
Street View
  • $365,000

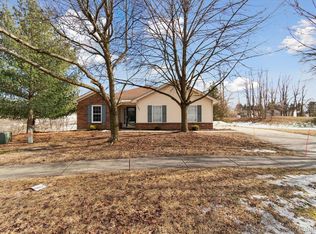
    125 Fox Run Ct, Linden, MI 48451

    3beds
    4,220sqft
    Single Family Residence
    Built in 2003
    0.3 Acres Lot
    $385,300 Zestimate®
    $86/sqft
    $3,259 Estimated rent

    Home value

    $385,300

    Estimated sales range

    Not available

    $3,259/mo

    Zestimate® history
    Loading
    Loading...

    Owner options

    List your home for rent

    $3,259/mo

    Rent Zestimate®

    Find your next renter with Zillow Rental Manager. Plus, with online applications, you can quickly screen prospective tenants – for free.

    Learn more

    $3,259/mo

    Rent Zestimate®

    Refinance and save

    $2,446/mo

    Est. payment

    Refinancing to a lower rate could help reduce your monthly payments and save thousands over the life of the loan.

    See today's rates

    $2,446/mo

    Est. payment

    Explore your selling options

    Work with a Zillow partner agent

    Leverage their expertise and Zillow's premium Showcase listings to get your home seen by more buyers.

    Get started

    List with your own agent

    Get your home in front of millions of buyers by listing it on Zillow.

    Learn how to do it

    Sell it yourself

    Take full control of how buyers see your home on Zillow by listing For Sale by Owner (FSBO).

    List your home

    What's special

    Large firelit great roomLarge bar areaWalk-in closetOpen concept living
    If you love open concept living, this ranch located perfectly inside the City of Linden is for you! The over 2200 square feet offers 3 beds, 2 full baths and half bath. Upon entry the new vinyl floor leads you into a large firelit great room, two large bedrooms and a full bath. A large open concept eat-in kitchen is directly connected to the living room, perfect for entertaining! A slider leads you outside to a fenced in, fully irrigated, backyard. After a long day, retreat to your oversized primary, which includes a walk-in closet, primary bath with shower and jet tub. You will find an additional 2000 finished square feet in the basement, complete with a large bar area, half bath and daylight window. Located close to town, schools, and miles of paved walking paths.

    Zillow last checked:

    Listing updated:

    Listed by:

    Ryan Ulshafer 810-636-3400,

    Atlas Real Estate

    Bought with:

    Perry Green, 6501407820

    Legacy Realty Professionals

    Source: Realcomp II,MLS#: 20250025543MLS Logo

    Facts & features

    Interior

    Bedrooms & bathrooms
    • Bedrooms: 3
    • Bathrooms: 3
    • Full bathrooms: 2
    • 1/2 bathrooms: 1
    Primary bedroom
    • Level: Entry
    • Area: 322
    • Dimensions: 14 x 23
    Bedroom
    • Level: Entry
    • Area: 168
    • Dimensions: 12 x 14
    Bedroom
    • Level: Entry
    • Area: 121
    • Dimensions: 11 x 11
    Other
    • Level: Entry
    • Area: 60
    • Dimensions: 6 x 10
    Other
    • Level: Basement
    • Area: 48
    • Dimensions: 6 x 8
    Other
    • Level: Entry
    • Area: 160
    • Dimensions: 10 x 16
    Great room
    • Level: Entry
    • Area: 361
    • Dimensions: 19 x 19
    Kitchen
    • Level: Entry
    • Area: 280
    • Dimensions: 14 x 20
    Laundry
    • Level: Entry
    • Area: 56
    • Dimensions: 7 x 8
    Living room
    • Level: Entry
    • Area: 598
    • Dimensions: 23 x 26
    Heating
    • Forced Air, Natural Gas
    Cooling
    • Ceiling Fans, Central Air
    Appliances
    • Included: Dishwasher, Dryer, Free Standing Gas Oven, Free Standing Refrigerator, Microwave, Washer, Water Softener Owned
    • Laundry: Laundry Room
    Features
    • Basement: Daylight,Finished
    • Has fireplace: Yes
    • Fireplace features: Gas, Great Room
    Interior area
    • Total interior livable area: 4,220 sqft
    • Finished area above ground: 2,220
    • Finished area below ground: 2,000

    Property

    Parking
    • Total spaces: 2
    • Parking features: Two Car Garage, Assigned 2 Spaces, Attached, Direct Access, Electricityin Garage, Garage Door Opener
    • Attached garage spaces: 2
    Features
    • Levels: One
    • Stories: 1
    • Entry location: GroundLevel
    • Patio & porch: Porch
    • Exterior features: Awnings, Lighting
    • Pool features: None
    • Fencing: Fenced
    Lot
    • Size: 0.30 Acres
    • Dimensions: 77 x 177 x 81 x 174 x 92
    • Features: Level
    Details
    • Additional structures: Sheds
    • Parcel number: 6119676004
    • Special conditions: Short Sale No,Standard

    Construction

    Type & style
    • Home type: SingleFamily
    • Architectural style: Ranch
    • Property subtype: Single Family Residence
    Materials
    • Brick, Vinyl Siding, Wood Siding
    • Foundation: Active Radon Mitigation, Basement, Poured, Sump Pump
    • Roof: Asphalt
    Condition
    • Site Condo
    • New construction: No
    • Year built: 2003

    Utilities & green energy

    • Sewer: Public Sewer
    • Water: Public

    Community & neighborhood

    Location
    • Region: Linden
    • Subdivision: CHESTNUT GROVE CONDO

    HOA & financial

    HOA
    • Has HOA: Yes
    • HOA fee: $86 quarterly

    Other

    Other facts
    • Listing agreement: Exclusive Right To Sell
    • Listing terms: Cash,Conventional,FHA

    Price history

    DateEventPrice
    5/15/2025Sold$365,000-3.9%$86/sqft
    Source: Realcomp II #20250025543 Report a problem
    4/20/2025Pending sale$379,900$90/sqft
    Source: Realcomp II #20250025543 Report a problem
    4/14/2025Listed for sale$379,900+61%$90/sqft
    Source: Realcomp II #20250025543 Report a problem
    10/29/2020Sold$235,900$56/sqft
    Source: MiRealSource #50019428 Report a problem
    9/28/2020Pending sale$235,900-3.7%$56/sqft
    Source: RE/MAX Grande #50019428 Report a problem
    9/17/2020Price change$244,900-2%$58/sqft
    Source: RE/MAX Grande #50019428 Report a problem
    9/4/2020Price change$249,900-3.8%$59/sqft
    Source: RE/MAX Grande #50019428 Report a problem
    8/25/2020Price change$259,900-5.5%$62/sqft
    Source: RE/MAX Grande #50019428 Report a problem
    8/20/2020Price change$274,900-1.8%$65/sqft
    Source: RE/MAX Grande #50019428 Report a problem
    8/11/2020Price change$279,900-3.4%$66/sqft
    Source: RE/MAX Grande #50019428 Report a problem
    8/4/2020Listed for sale$289,900+544.2%$69/sqft
    Source: RE/MAX Grande #50019428 Report a problem
    3/23/2005Sold$45,000$11/sqft
    Source: Public Record Report a problem

    Public tax history

    YearProperty taxesTax assessment
    2025$7,482 +1.7%$170,500 +6.6%
    2024$7,357 $160,000 +2.2%
    2023-- $156,600 +0.2%
    2022-- $156,300 +4%
    2021-- $150,300 +5.3%
    2020-- $142,700 +12%
    2019-- $127,400 +8.4%
    2018$3,953 +2.6%$117,500 +3.5%
    2017$3,853 +1.2%$113,500 -0.5%
    2016$3,808 $114,100 +6.5%
    2015$3,808 $107,100 +13.5%
    2012-- $94,333 +5.8%
    2011-- $89,200 +9.7%
    2010-- $81,300 -18.2%
    2008$1,081 $99,400 -17.9%
    2006-- $121,100 -3.1%
    2005-- $125,000 -1.3%
    2004-- $126,700 +3.4%
    2003-- $122,500 +665.6%
    2002$806 +41.5%$16,000
    2001$570 $16,000

    Find assessor info on the county website

    Neighborhood: 48451

    Nearby schools

    GreatSchools rating
    Get a cash offer in 3 minutes
    Find out how much your home could sell for in as little as 3 minutes with a no-obligation cash offer.
    Estimated market value
    $385,300
    Get a cash offer in 3 minutes
    Find out how much your home could sell for in as little as 3 minutes with a no-obligation cash offer.
    Estimated market value
    $385,300