Skip main navigation
Sold for $271,000
  • $271,000

    125 Foxford Dr., Conway, SC 29526

    4beds
    1,844sqft
    Single Family Residence
    Built in 2022
    7,405.2 Square Feet Lot
    $267,500 Zestimate®
    $147/sqft
    $2,038 Estimated rent

    Home value

    $267,500

    $249,000 - $286,000

    $2,038/mo

    Zestimate® history
    Loading
    Loading...

    Owner options

    List your home for rent

    $2,038/mo

    Rent Zestimate®

    Find your next renter with Zillow Rental Manager. Plus, with online applications, you can quickly screen prospective tenants – for free.

    Learn more

    $2,038/mo

    Rent Zestimate®

    Refinance and save

    $1,585/mo

    Est. payment

    Refinancing to a lower rate could help reduce your monthly payments and save thousands over the life of the loan.

    See today's rates

    $1,585/mo

    Est. payment

    Explore your selling options

    Work with a Zillow partner agent

    Leverage their expertise and Zillow's premium Showcase listings to get your home seen by more buyers.

    Get started

    List with your own agent

    Get your home in front of millions of buyers by listing it on Zillow.

    Learn how to do it

    Sell it yourself

    Take full control of how buyers see your home on Zillow by listing For Sale by Owner (FSBO).

    List your home

    What's special

    Maximizes space and lightCorner lotInviting open floor planThoughtfully designed layoutExpansive sliding glass doorsExtended patioSpacious primary bedroom
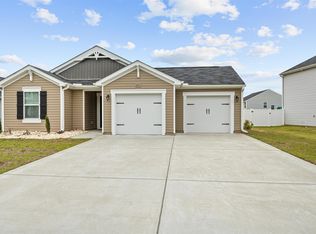
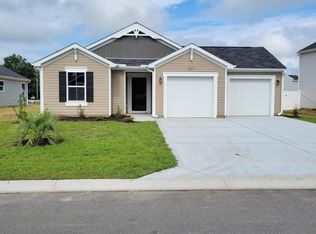
    If you’re a golf enthusiast, you’ll love one of the many perks of living in Shaftesbury Green...proximity to top-notch golf courses! This stunning corner lot home in Phase 6 is an absolute gem waiting for you to make it your own. Step inside to discover a thoughtfully designed layout that maximizes space and light. The inviting open floor plan seamlessly connects the kitchen, dining, and great room areas, flooded with natural light from expansive sliding glass doors that open to your back patio. Retreat to the spacious primary bedroom situated at the rear of the home for enhanced privacy. It boasts a generous walk-in closet and a luxurious primary bathroom complete with double sinks, a large soaking tub, and a separate shower, creating your own personal sanctuary. With four bedrooms total: one of which is currently being utilized as an office. There is plenty of space for family, guests, or a dedicated workspace. The other bedrooms can easily adapt to your needs. Enjoy outdoor living at its best on the extended patio, providing ample space for entertaining friends or relaxing after a long day, all in the comfort of your backyard. As a resident of this vibrant community, you’ll also have access to an inviting in-ground pool—perfect for cooling off in the warm summer months. Just around the corner, you’ll find a delightful pizza place, and with Highway 22 only 2 miles away, you'll be at the beach, shopping centers, and fantastic restaurants in just 15-20 minutes. Don’t miss the opportunity to see this meticulously maintained 4-bedroom, 2-bathroom home! Schedule your appointment today to experience all the charm and convenience it has to offer!

    Zillow last checked:

    Listing updated:

    Listed by:

    Beth And Sammie Jo Team 843-254-1533,

    Core 1st Realty Group

    Bought with:

    Jewell&Kristi Knight Team

    Beach & Forest Realty North

    Source: CCAR,MLS#: 2514273MLS LogoOriginating MLS: Coastal Carolinas Association of Realtors

    Facts & features

    Interior

    Bedrooms & bathrooms
    • Bedrooms: 4
    • Bathrooms: 2
    • Full bathrooms: 2
    Primary bedroom
    • Dimensions: 12x15
    Bedroom 1
    • Dimensions: 11x11
    Bedroom 2
    • Dimensions: 12’4”x11
    Bedroom 3
    • Dimensions: 10x12
    Dining room
    • Features: Kitchen/Dining Combo, Living/Dining Room
    Dining room
    • Dimensions: 10x12
    Kitchen
    • Features: Breakfast Bar, Breakfast Area, Kitchen Island, Pantry, Stainless Steel Appliances
    Kitchen
    • Dimensions: 10x14’9”
    Living room
    • Features: Ceiling Fan(s)
    Other
    • Features: Entrance Foyer
    Heating
    • Central, Electric
    Cooling
    • Central Air
    Appliances
    • Included: Dishwasher, Disposal, Microwave, Range, Refrigerator
    • Laundry: Washer Hookup
    Features
    • Attic, Pull Down Attic Stairs, Permanent Attic Stairs, Breakfast Bar, Breakfast Area, Entrance Foyer, Kitchen Island, Stainless Steel Appliances
    • Flooring: Carpet, Vinyl
    • Attic: Pull Down Stairs,Permanent Stairs
    Interior area
    • Total structure area: 2,370
    • Total interior livable area: 1,844 sqft

    Property

    Parking
    • Total spaces: 4
    • Parking features: Attached, Garage, Two Car Garage, Garage Door Opener
    • Attached garage spaces: 2
    Features
    • Levels: One
    • Stories: 1
    • Patio & porch: Patio
    • Exterior features: Patio
    • Pool features: Community, Outdoor Pool
    Lot
    • Size: 7,405 sqft
    • Dimensions: 87 x 83 x 73 x 100
    • Features: Corner Lot, Outside City Limits
    Details
    • Additional parcels included: ,
    • Parcel number: 29808030041
    • Zoning: PDD
    • Special conditions: None

    Construction

    Type & style
    • Home type: SingleFamily
    • Architectural style: Traditional
    • Property subtype: Single Family Residence
    Materials
    • Vinyl Siding
    • Foundation: Slab
    Condition
    • Resale
    • Year built: 2022

    Utilities & green energy

    • Water: Public
    • Utilities for property: Cable Available, Electricity Available, Sewer Available, Water Available

    Community & neighborhood

    Security
    • Security features: Smoke Detector(s)
    Community
    • Community features: Pool
    Location
    • Region: Conway
    • Subdivision: Shaftesbury Green

    HOA & financial

    HOA
    • Has HOA: Yes
    • HOA fee: $45 monthly

    Other

    Other facts
    • Listing terms: Cash,Conventional,FHA,VA Loan

    Price history

    DateEventPrice
    7/17/2025Sold$271,000-1.5%$147/sqft
    Source: CCAR #2514273 Report a problem
    6/22/2025Contingent$275,000$149/sqft
    Source: CCAR #2514273 Report a problem
    6/9/2025Listed for sale$275,000-8.3%$149/sqft
    Source: CCAR #2514273 Report a problem
    8/12/2024Listing removed$300,000$163/sqft
    Source: CCAR #2410320 Report a problem
    6/11/2024Price change$300,000-4.8%$163/sqft
    Source: CCAR #2410320 Report a problem
    4/29/2024Listed for sale$315,000$171/sqft
    Source: CCAR #2410320 Report a problem

    Public tax history

    Tax history is unavailable.

    Neighborhood: 29526

    Nearby schools

    GreatSchools rating
    Schools provided by the listing agent
    • Elementary: Kingston Elementary School
    • Middle: Conway Middle School
    • High: Conway High School

    Source: CCAR. This data may not be complete. We recommend contacting the local school district to confirm school assignments for this home.

    Get pre-qualified for a loan
    At Zillow Home Loans, we can pre-qualify you in as little as 5 minutes with no impact to your credit score.

    An equal housing lender. NMLS #10287.

    Sell for more on Zillow
    Get a Zillow Showcase℠ listing at no additional cost and you could sell for .
    $267,500
    2% more
    +$5,350
    With Zillow Showcase(estimated)
    $272,850