Stunning 2024 Gold Parade of Homes Winner in pool community in Lillington! Come check out this 1,844 sq ft one-story home with thoughtfully crafted living space. Featuring 4 bedrooms and 2 bathrooms, including an upgraded owner's bath with Tile shower and linen closet. Enjoy 9' ceilings, an open floor plan, and a 10x20 patio. Chef inspired kitchen featuring granite countertops, a large island and electric cooktop. The primary suite offers a walk-in closet, double vanity with quartz countertops, and an oversized tile shower. Located minutes from schools, shopping, and dining
Sold for $333,392
$333,392
125 Fraiser Fir Way, Lillington, NC 27546
4beds
1,844sqft
Single Family Residence, Residential
Built in 2025
10,018 Square Feet Lot
$330,600 Zestimate®
$181/sqft
$2,022 Estimated rent
Home value
$330,600
$301,000 - $364,000
$2,022/mo
Zestimate® history
Owner options
List your home for rent
$2,022/mo
Rent Zestimate®
Find your next renter with Zillow Rental Manager. Plus, with online applications, you can quickly screen prospective tenants – for free.
$2,022/mo
Rent Zestimate®
Refinance and save
$2,201/mo
Est. payment
Refinancing to a lower rate could help reduce your monthly payments and save thousands over the life of the loan.
$2,201/mo
Est. payment
Explore your selling options
Work with a Zillow partner agent
Leverage their expertise and Zillow's premium Showcase listings to get your home seen by more buyers.
Get startedList with your own agent
Get your home in front of millions of buyers by listing it on Zillow.
Learn how to do itSell it yourself
Take full control of how buyers see your home on Zillow by listing For Sale by Owner (FSBO).
List your homeWhat's special
Pool communityThoughtfully crafted living spaceChef inspired kitchenOversized tile showerTile showerOpen floor planLarge island
Zillow last checked:
Listing updated:
Listed by:
L. Calvin Ramsey 919-573-4550,
Ramsey Realtors Team Inc
Bought with:
Non Member
Non Member Office
Source: Doorify MLS,MLS#: 10101279
Facts & features
Interior
Bedrooms & bathrooms
- Bedrooms: 4
- Bathrooms: 2
- Full bathrooms: 2
Heating
- Forced Air
Cooling
- Central Air
Appliances
- Included: Dishwasher, Disposal, Double Oven, Electric Cooktop, Electric Water Heater, ENERGY STAR Qualified Appliances, Gas Cooktop, Microwave, Plumbed For Ice Maker, Self Cleaning Oven, Oven
- Laundry: Laundry Room, Main Level
Features
- Ceiling Fan(s), Entrance Foyer, Granite Counters, Living/Dining Room Combination, Pantry, Quartz Counters, Smooth Ceilings, Walk-In Closet(s)
- Flooring: Carpet, Vinyl
- Windows: Insulated Windows
- Has fireplace: No
Interior area
- Total structure area: 1,844
- Total interior livable area: 1,844 sqft
- Finished area above ground: 1,844
- Finished area below ground: 0
Property
Parking
- Total spaces: 2
- Parking features: Attached, Concrete, Driveway, Garage, Garage Door Opener, Garage Faces Front
- Attached garage spaces: 2
Features
- Levels: One
- Stories: 1
- Patio & porch: Patio, Porch
- Exterior features: Rain Gutters
- Has view: Yes
Lot
- Size: 10,018 Square Feet
- Features: Open Lot
Details
- Parcel number: 000000
- Special conditions: Standard
Construction
Type & style
- Home type: SingleFamily
- Architectural style: Traditional
- Property subtype: Single Family Residence, Residential
Materials
- Fiber Cement
- Foundation: Slab
- Roof: Shingle
Condition
- New construction: Yes
- Year built: 2025
- Major remodel year: 2025
Details
- Builder name: KB Home
Utilities & green energy
- Sewer: Public Sewer
- Water: Public
- Utilities for property: Cable Available
Green energy
- Energy efficient items: Lighting, Thermostat
- Indoor air quality: Ventilation
- Water conservation: Low-Flow Fixtures, Water-Smart Landscaping
Community & HOA
Community
- Features: Playground, Street Lights
- Subdivision: Matthews Ridge
HOA
- Has HOA: Yes
- Amenities included: Clubhouse, Pool
- Services included: Maintenance Grounds
- HOA fee: $165 quarterly
Location
- Region: Lillington
Financial & listing details
- Price per square foot: $181/sqft
- Date on market: 6/6/2025
Price history
| Date | Event | Price |
|---|---|---|
| 8/26/2025 | Sold | $333,392+0%$181/sqft |
Source:  Doorify MLS #10101279 Report a problem Doorify MLS #10101279 Report a problem | ||
| 7/21/2025 | Pending sale | $333,362$181/sqft |
Source: Doorify MLS #10101279 Report a problem | ||
| 6/18/2025 | Price change | $333,362-2.9%$181/sqft |
Source: Doorify MLS #10101279 Report a problem | ||
| 6/6/2025 | Listed for sale | $343,362$186/sqft |
Source: Doorify MLS #10101279 Report a problem | ||
Public tax history
Tax history is unavailable.
Neighborhood: 27546
Nearby homes
- $326,0008,276 Square Feet187 Frasier Fir Way, Lillington, NC 27546Sold
- $359,0008,276 Square Feet177 Frasier Fir Way, Lillington, NC 27546Sold
- $325,9904 bd2 ba1.8k sqft187 Fraiser Fir Way, Lillington, NC 27546Sold
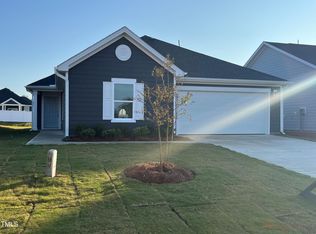
- $329,2293 bd2 ba1.4k sqft195 Frasier Fir Way, Lillington, NC 27546Sold
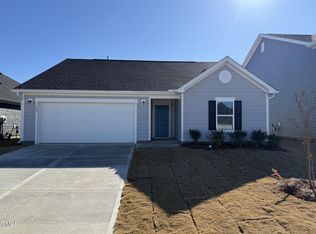
- $347,5008,276 Square Feet165 Fraiser Fir Way, Lillington, NC 27546Sold
- $427,5008,276 Square Feet205 Frasier Fir Way, Lillington, NC 27546Sold
- $368,5008,276 Square Feet155 Frasier Fir Way, Lillington, NC 27546Sold
- $272,5009,583 Square Feet16 Vale Spring Ln, Lillington, NC 27546Sold
Nearby schools
GreatSchools rating
- 3/10Lillington-Shawtown ElementaryGrades: PK-5Distance: 4.2 mi
- 3/10Harnett Central MiddleGrades: 6-8Distance: 1.6 mi
- 4/10Harnett Central HighGrades: 9-12Distance: 1.9 mi
Schools provided by the listing agent
- Elementary: Harnett - Lillington
- Middle: Harnett - Harnett Central
- High: Harnett - Harnett Central
Source: Doorify MLS. This data may not be complete. We recommend contacting the local school district to confirm school assignments for this home.
Get a cash offer in 3 minutes
Find out how much your home could sell for in as little as 3 minutes with a no-obligation cash offer.
Estimated market value
$330,600
Get a cash offer in 3 minutes
Find out how much your home could sell for in as little as 3 minutes with a no-obligation cash offer.
Estimated market value
$330,600
- North Carolina
- Harnett County
- Lillington
- 27546
- 125 Fraiser Fir Way
Nearby cities
Nearby zip codes
Other Lillington Topics
