Skip main navigation
Sold for $380,000
  • $380,000

    125 Frances Ln, Greentown, PA 18426

    4beds
    2,378sqft
    Residential, Single Family Residence
    Built in 1976
    2.33 Acres Lot
    $389,900 Zestimate®
    $160/sqft
    $2,526 Estimated rent

    Home value

    $389,900

    $328,000 - $464,000

    $2,526/mo

    Zestimate® history
    Loading
    Loading...

    Owner options

    List your home for rent

    $2,526/mo

    Rent Zestimate®

    Find your next renter with Zillow Rental Manager. Plus, with online applications, you can quickly screen prospective tenants – for free.

    Learn more

    $2,526/mo

    Rent Zestimate®

    Refinance and save

    $2,779/mo

    Est. payment

    Refinancing to a lower rate could help reduce your monthly payments and save thousands over the life of the loan.

    See today's rates

    $2,779/mo

    Est. payment

    Explore your selling options

    Work with a Zillow partner agent

    Leverage their expertise and Zillow's premium Showcase listings to get your home seen by more buyers.

    Get started

    List with your own agent

    Get your home in front of millions of buyers by listing it on Zillow.

    Learn how to do it

    Sell it yourself

    Take full control of how buyers see your home on Zillow by listing For Sale by Owner (FSBO).

    List your home

    What's special

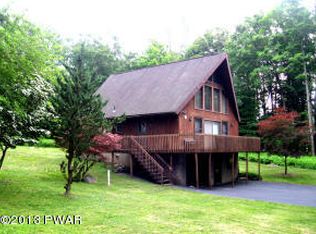
    Rustic Chalet in the Lake Wallenpaupack Region.Escape to this charming rustic chalet nestled in the picturesque Lake Wallenpaupack area. Offering 3 to 4 spacious bedrooms, this home features cathedral ceilings, a cozy wood-burning fireplace, and a sunroom perfect for all seasons.The kitchen boasts elegant quartz countertops, ideal for cooking and entertaining. Enjoy your own private hot tub room and bar area, ideal for relaxing or hosting guests. The fully finished lower level includes a walk-out entry, providing extra living space.Step outside to a covered porch that overlooks beautifully adorned landscaping filled with perennial blooms. The property is bordered by charming stone walls and features a macadam circular driveway for ease and style.A detached 2+ car garage includes second-floor storage, while the backyard offers peaceful meditation and relaxation areas. Additional highlights include a delightful lovely shed, a garden area, and abundant natural beauty throughout the grounds.This unique property is a must-see retreat--perfect as a full-time residence or a vacation getaway all on 2.33 acres

    Zillow last checked:

    Listing updated:

    Listed by:

    Sherrie L Miller,

    Keller Williams Real Estate-Clarks Summit

    Bought with:

    NON MEMBER

    NON MEMBER

    Source: GSBR as distributed by MLS GRID,MLS#: SC251749MLS Logo

    Facts & features

    Interior

    Bedrooms & bathrooms
    • Bedrooms: 4
    • Bathrooms: 3
    • Full bathrooms: 2
    • 1/2 bathrooms: 1
    Bedroom 1
    • Area: 117.6 Square Feet
    • Dimensions: 11.2 x 10.5
    Bedroom 2
    • Area: 117.6 Square Feet
    • Dimensions: 11.2 x 10.5
    Bedroom 3
    • Area: 143 Square Feet
    • Dimensions: 11 x 13
    Bedroom 4
    • Area: 189.72 Square Feet
    • Dimensions: 18.6 x 10.2
    Bathroom 1
    • Area: 40 Square Feet
    • Dimensions: 8 x 5
    Bathroom 2
    • Description: Office Or Bedroom
    • Area: 18.33 Square Feet
    • Dimensions: 6.11 x 3
    Bathroom 3
    • Area: 24 Square Feet
    • Dimensions: 5 x 4.8
    Family room
    • Area: 140.4 Square Feet
    • Dimensions: 13 x 10.8
    Other
    • Description: Sunroom Or Dining Room
    • Area: 278.4 Square Feet
    • Dimensions: 11.6 x 24
    Kitchen
    • Area: 107.35 Square Feet
    • Dimensions: 11.3 x 9.5
    Laundry
    • Area: 228.8 Square Feet
    • Dimensions: 10.4 x 22
    Living room
    • Area: 317.4 Square Feet
    • Dimensions: 23 x 13.8
    Heating
    • Baseboard, Wood, Propane, Hot Water
    Cooling
    • Wall Unit(s)
    Appliances
    • Included: Dryer, Refrigerator, Washer/Dryer, Microwave, Electric Range
    • Laundry: In Basement, Laundry Room
    Features
    • Eat-in Kitchen
    • Flooring: Carpet, Laminate
    • Basement: Daylight,Walk-Out Access,Full,Finished
    • Attic: None
    • Has fireplace: Yes
    • Fireplace features: Living Room, Wood Burning
    Interior area
    • Total structure area: 2,378
    • Total interior livable area: 2,378 sqft
    • Finished area above ground: 1,402
    • Finished area below ground: 976

    Property

    Parking
    • Total spaces: 2
    • Parking features: Asphalt, Driveway, Detached, Circular Driveway
    • Garage spaces: 2
    • Has uncovered spaces: Yes
    Features
    • Levels: One and One Half
    • Stories: 1
    • Patio & porch: Covered, Porch, Deck
    • Exterior features: Fire Pit, Garden
    • Fencing: Back Yard
    Lot
    • Size: 2.33 Acres
    • Dimensions: 286 x 357 x 284 x 359
    • Features: Rectangular Lot
    Details
    • Additional structures: Garage(s), Workshop, Shed(s)
    • Parcel number: 101.040127 014152
    • Zoning: R1
    • Zoning description: Residential

    Construction

    Type & style
    • Home type: SingleFamily
    • Architectural style: Chalet
    • Property subtype: Residential, Single Family Residence
    Materials
    • Wood Siding
    • Foundation: Block
    • Roof: Shingle
    Condition
    • New construction: No
    • Year built: 1976

    Utilities & green energy

    • Electric: 200+ Amp Service
    • Sewer: Septic Tank
    • Water: Well
    • Utilities for property: Electricity Connected, Propane, Water Connected, Sewer Connected

    Community & neighborhood

    Location
    • Region: Greentown

    HOA & financial

    HOA
    • Has HOA: Yes
    • HOA fee: $300 annually

    Other

    Other facts
    • Listing terms: Cash,Conventional
    • Road surface type: Chip And Seal

    Price history

    DateEventPrice
    8/8/2025Sold$380,000-2.5%$160/sqft
    Source: GSBR as distributed by MLS GRID #SC251749 Report a problem
    7/3/2025Pending sale$389,900$164/sqft
    Source: PWAR as distributed by MLS GRID #PW251019 Report a problem
    5/30/2025Price change$389,900-2.3%$164/sqft
    Source: GSBR as distributed by MLS GRID #SC251749 Report a problem
    4/18/2025Listed for sale$399,000+44.3%$168/sqft
    Source: GSBR as distributed by MLS GRID #SC251749 Report a problem
    5/19/2023Sold$276,500+0.5%$116/sqft
    Source: PWAR as distributed by MLS GRID #PW230710 Report a problem
    4/9/2023Pending sale$275,000$116/sqft
    Source: PWAR as distributed by MLS GRID #PW-230710 Report a problem
    3/24/2023Listed for sale$275,000$116/sqft
    Source: PWAR as distributed by MLS GRID #PW-230710 Report a problem

    Public tax history

    YearProperty taxesTax assessment
    2025$3,705 +6.8%$31,050
    2024$3,471 +4.4%$31,050
    2023$3,324 +2.4%$31,050
    2022$3,246 +1.5%$31,050
    2021$3,199 $31,050
    2020$3,199 +3.3%$31,050
    2019$3,097 +1.7%$31,050
    2018$3,046 $31,050
    2017-- $31,050
    2016-- $31,050
    2015-- $31,050
    2014-- $31,050
    2013-- $31,050
    2012-- $31,050 +0.2%
    2011-- $31,000
    2010-- $31,000

    Find assessor info on the county website

    Neighborhood: 18426

    Nearby schools

    GreatSchools rating
    Get a cash offer in 3 minutes
    Find out how much your home could sell for in as little as 3 minutes with a no-obligation cash offer.
    Estimated market value
    $389,900
    Get a cash offer in 3 minutes
    Find out how much your home could sell for in as little as 3 minutes with a no-obligation cash offer.
    Estimated market value
    $389,900