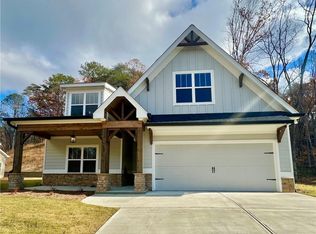
The charm of the covered front porch is showcased in this elegant 3 Bedroom Ranch plan with additional bed and bath on second floor. The open casual dining room accentuates the rear views with a full wall of windows. The oversized kitchen and expansive rear covered patio are a delight. The grotto-sized shower located in the owner's retreat provide a spa like feature that is a must see. Spacious walk-in closets and roomy guest bedrooms set the tone for this luxurious home. Available October 2024.
Closed
$607,900
125 Franklin Elm Ct, Waleska, GA 30183
4beds
2,636sqft
Single Family Residence, Residential
Built in 2024
0.79 Acres Lot
$653,400 Zestimate®
$231/sqft
$3,478 Estimated rent
Home value
$653,400
$621,000 - $693,000
$3,478/mo
Zestimate® history
Owner options
List your home for rent
$3,478/mo
Rent Zestimate®
Find your next renter with Zillow Rental Manager. Plus, with online applications, you can quickly screen prospective tenants – for free.
$3,478/mo
Rent Zestimate®
Refinance and save
$6,197/mo
Est. payment
Refinancing to a lower rate could help reduce your monthly payments and save thousands over the life of the loan.
$6,197/mo
Est. payment
Explore your selling options
Work with a Zillow partner agent
Leverage their expertise and Zillow's premium Showcase listings to get your home seen by more buyers.
Get startedList with your own agent
Get your home in front of millions of buyers by listing it on Zillow.
Learn how to do itSell it yourself
Take full control of how buyers see your home on Zillow by listing For Sale by Owner (FSBO).
List your homeWhat's special
Zillow last checked:
Listing updated:
Listed by:
Caroline Momper,
Atlanta Communities 770-720-2700
Bought with:
SANDRA HILL, 307820
HomeSmart
Source: FMLS GA,MLS#: 7442474
Facts & features
Interior
Bedrooms & bathrooms
- Bedrooms: 4
- Bathrooms: 4
- Full bathrooms: 4
- Main level bathrooms: 3
- Main level bedrooms: 3
Rooms
- Room types: Other
Primary bedroom
- Features: Master on Main, Oversized Master
- Level: Master on Main, Oversized Master
Bedroom
- Features: Master on Main, Oversized Master
Primary bathroom
- Features: Double Vanity, Shower Only
Dining room
- Features: Open Concept, Separate Dining Room
Kitchen
- Features: Cabinets Stain, Kitchen Island, Pantry Walk-In, View to Family Room, Other
Heating
- Central, Electric, Heat Pump, Zoned
Cooling
- Ceiling Fan(s), Central Air, Electric, Zoned
Appliances
- Included: Dishwasher, Disposal, Electric Range, Electric Water Heater, Microwave
- Laundry: Laundry Room, Main Level
Features
- Beamed Ceilings, Double Vanity, Entrance Foyer, High Ceilings 9 ft Main, Vaulted Ceiling(s), Walk-In Closet(s)
- Flooring: Carpet, Vinyl
- Windows: Double Pane Windows, Insulated Windows
- Basement: None
- Number of fireplaces: 1
- Fireplace features: Factory Built, Family Room, Insert, Masonry, Stone
- Common walls with other units/homes: No Common Walls
Interior area
- Total structure area: 2,636
- Total interior livable area: 2,636 sqft
Property
Parking
- Total spaces: 2
- Parking features: Attached, Garage, Garage Door Opener, Garage Faces Front, Kitchen Level, Level Driveway
- Attached garage spaces: 2
- Has uncovered spaces: Yes
Accessibility
- Accessibility features: None
Features
- Levels: One and One Half
- Stories: 1
- Patio & porch: Covered, Front Porch, Patio
- Exterior features: Private Yard, No Dock
- Pool features: None
- Spa features: None
- Fencing: None
- Has view: Yes
- View description: Trees/Woods
- Waterfront features: None
- Body of water: Arrowhead
Lot
- Size: 0.79 Acres
- Dimensions: 227 x 192
- Features: Back Yard, Cul-De-Sac, Front Yard, Landscaped, Wooded
Details
- Additional structures: None
- Parcel number: 22N20 232
- Other equipment: None
- Horse amenities: None
Construction
Type & style
- Home type: SingleFamily
- Architectural style: Craftsman
- Property subtype: Single Family Residence, Residential
Materials
- Cedar, Fiber Cement, Stone
- Foundation: Slab
- Roof: Composition,Shingle
Condition
- New Construction
- New construction: Yes
- Year built: 2024
Details
- Builder name: Majestic Lifestyle Builders
- Warranty included: Yes
Utilities & green energy
- Electric: 110 Volts, 220 Volts in Laundry
- Sewer: Other
- Water: Private
- Utilities for property: Cable Available, Electricity Available, Phone Available, Sewer Available, Water Available
Green energy
- Energy efficient items: None
- Energy generation: None
- Water conservation: Low-Flow Fixtures
Community & HOA
Community
- Features: Country Club, Dog Park, Fishing, Gated, Golf, Lake, Marina, Pickleball, Powered Boats Allowed, Restaurant, Tennis Court(s)
- Security: Smoke Detector(s)
- Senior community: Yes
- Subdivision: Lake Arrowhead
HOA
- Has HOA: Yes
- Services included: Security, Swim, Tennis
- HOA fee: $2,556 annually
- HOA phone: 770-721-7912
Location
- Region: Waleska
Financial & listing details
- Price per square foot: $231/sqft
- Tax assessed value: $647,100
- Annual tax amount: $21
- Date on market: 8/21/2024
- Cumulative days on market: 139 days
- Electric utility on property: Yes
- Road surface type: Asphalt
Price history
| Date | Event | Price |
|---|---|---|
| 10/24/2025 | Listing removed | $607,900$231/sqft |
Source:  GAMLS #10299697 Report a problem GAMLS #10299697 Report a problem | ||
| 10/28/2024 | Sold | $607,900$231/sqft |
Source:  FMLS GA #7442474 Report a problem FMLS GA #7442474 Report a problem | ||
| 10/7/2024 | Pending sale | $607,900$231/sqft |
Source: FMLS GA #7442474 Report a problem | ||
| 8/22/2024 | Listed for sale | $607,900+507.9%$231/sqft |
Source: FMLS GA #7442474 Report a problem | ||
| 5/24/2024 | Sold | $100,000-83.5%$38/sqft |
Source: Public Record Report a problem | ||
| 5/14/2024 | Listed for sale | $607,900$231/sqft |
Source: FMLS GA #7367203 Report a problem | ||
Public tax history
| Year | Property taxes | Tax assessment |
|---|---|---|
| 2025 | $2,123 +10004.1% | $258,840 +32255% |
| 2024 | $21 -0.1% | $800 |
| 2023 | $21 | $800 |
| 2022 | $21 -7.4% | $800 |
| 2021 | $23 -0.1% | $800 |
| 2020 | $23 | $800 |
| 2019 | $23 -0.6% | $800 -60% |
| 2018 | $23 -0.8% | $2,000 -20% |
| 2017 | $23 +98% | $2,500 +150% |
| 2016 | $12 | $1,000 |
| 2015 | $12 -1.2% | $1,000 |
| 2014 | $12 -1.7% | $1,000 |
| 2013 | $12 -0.3% | $1,000 |
| 2012 | $12 | $1,000 |
| 2011 | -- | $1,000 +25% |
| 2010 | $23 -57.6% | $800 -60% |
| 2009 | $54 +2.2% | $2,000 |
| 2008 | $52 -0.1% | $2,000 |
| 2007 | $53 -0.9% | $2,000 |
| 2006 | $53 -1.3% | $2,000 |
| 2005 | $54 | $2,000 -60% |
| 2004 | -- | $5,000 |
| 2003 | -- | $5,000 +150% |
| 2002 | $55 +96.2% | $2,000 +100% |
| 2001 | $28 | $1,000 |
| 2000 | -- | $1,000 |
| 1999 | $29 | $1,000 |
Find assessor info on the county website
Neighborhood: 30183
Nearby homes
- $666,4095 bd3 ba2.9k sqft121 Franklin Elm Ct, Waleska, GA 30183Sold
- $607,2803 bd3 ba2.4k sqft122 Franklin Elm Ct, Waleska, GA 30183Sold
- $406,100-- bd-- ba-- sqftFranklin Elm Ct, WALESKA, GA --Off Market
- $499,9003 bd3 ba2.3k sqft117 Franklin Elm Ct, Waleska, GA 30183Sold
- $610,1674 bd3 ba3.1k sqft110 Franklin Elm Ct, Waleska, GA 30183Sold
- $2,000-- bd-- ba-- sqft110 Franklin Elm Ct, Waleska, GA 30183Off Market
- $424,8003 bd3 ba2.4k sqft126 Myrtle Ct UNIT 9, Waleska, GA 30183Off Market
- $415,8003 bd2 ba2.1k sqft126 Myrtle Ct, Waleska, GA 30183Off Market
Nearby schools
GreatSchools rating
- 6/10R. M. Moore Elementary SchoolGrades: PK-5Distance: 3.6 mi
- 6/10Teasley Middle SchoolGrades: 6-8Distance: 7.2 mi
- 5/10Cherokee High SchoolGrades: 9-12Distance: 7.7 mi
Schools provided by the listing agent
- Elementary: R.M. Moore
- Middle: Teasley
- High: Cherokee
Source: FMLS GA. This data may not be complete. We recommend contacting the local school district to confirm school assignments for this home.
Get a cash offer in 3 minutes
Find out how much your home could sell for in as little as 3 minutes with a no-obligation cash offer.
Estimated market value
$653,400
Get a cash offer in 3 minutes
Find out how much your home could sell for in as little as 3 minutes with a no-obligation cash offer.
Estimated market value
$653,400
- Georgia
- Cherokee County
- Waleska
- 30183
- 125 Franklin Elm Ct
Nearby cities
Nearby zip codes
Other Waleska Topics
