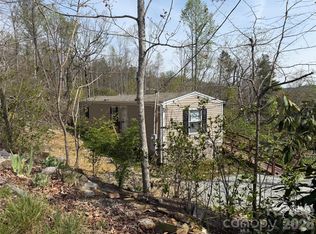
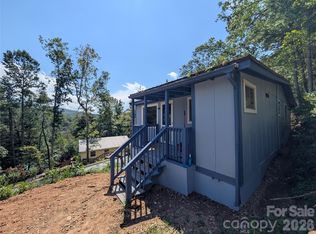
Welcome to this 2BR/2BA condo in the Edneyville area—comfortable living with great everyday convenience. Enjoy a peaceful screened-in front porch, a heated laundry/utility room, and a sliding glass door that opens to a large rear deck with ramp and a fenced backyard overlooking green space. Rare for the community, this unit includes a covered carport at the assigned parking spot. Solid and well-kept, it’s ready for your cosmetic updates to flooring and paint. Seller offers a $10,000 allowance to replace the roof shingles on this unit. Just a short drive to local wineries, popular attractions, and downtown Hendersonville. Quarterly HOA dues: $125—covering water (community well), garbage, and lawn maintenance. A practical, low-maintenance home with outdoor living, parking convenience, and room to personalize.
Under contract-show
$180,000
125 Freedom Rd, Hendersonville, NC 28792
2beds
892sqft
:
Get pre-qualified$1,307/mo
Condominium
Built in 1982
-- sqft lot
$-- Zestimate®
$202/sqft
$167/mo HOA
What's special
- 224 days |
- 22 |
- 0 |
Zillow last checked:
Listing updated:
Listed by:
David Rathy davidrathy@kw.com,
Keller Williams Elite Realty
Source: Canopy MLS as distributed by MLS GRID,MLS#: 4329667
Facts & features
Interior
Bedrooms & bathrooms
- Bedrooms: 2
- Bathrooms: 2
- Full bathrooms: 2
- Main level bedrooms: 2
Primary bedroom
- Level: Main
Bedroom s
- Level: Main
Bathroom full
- Level: Main
Bathroom full
- Level: Main
Dining area
- Level: Main
Kitchen
- Level: Main
Laundry
- Level: Main
Living room
- Level: Main
Heating
- Heat Pump
Cooling
- Heat Pump
Appliances
- Included: Dishwasher, Electric Oven, Electric Range, Electric Water Heater, Exhaust Hood, Freezer, Refrigerator, Washer/Dryer
- Laundry: Electric Dryer Hookup, Utility Room, Main Level, Outside, Porch, Washer Hookup
Features
- Walk-In Closet(s)
- Flooring: Carpet, Tile
- Has basement: No
Interior area
- Total structure area: 892
- Total interior livable area: 892 sqft
- Finished area above ground: 892
- Finished area below ground: 0
Property
Parking
- Total spaces: 1
- Parking features: Attached Carport, Parking Space(s)
- Carport spaces: 1
Features
- Levels: One
- Stories: 1
- Entry location: Main
- Patio & porch: Covered, Deck, Front Porch, Rear Porch, Screened
- Fencing: Back Yard
- Has view: Yes
- View description: Mountain(s), Water
- Has water view: Yes
- Water view: Water
Lot
- Features: Cleared, Level, Wooded
Details
- Parcel number: 0601362895.001
- Zoning: R 2 R
- Special conditions: Standard
Construction
Type & style
- Home type: Condo
- Architectural style: Traditional
- Property subtype: Condominium
Materials
- Wood
- Foundation: Crawl Space
- Roof: Fiberglass
Condition
- New construction: No
- Year built: 1982
Utilities & green energy
- Sewer: Septic Installed, Shared Septic
- Water: Community Well
- Utilities for property: Electricity Connected
Community & HOA
Community
- Features: Fifty Five and Older, Clubhouse, Pond
- Senior community: Yes
- Subdivision: Floral Woods
HOA
- Has HOA: Yes
- HOA fee: $1,500 annually
- HOA name: Floral Woods/Bonnie Holt
- HOA phone: 801-205-4561
- Second HOA fee: $125 quarterly
- Second HOA name: Floral Woods/Bonnie Holt
- Second HOA phone: 801-205-4561
Location
- Region: Hendersonville
Financial & listing details
- Price per square foot: $202/sqft
- Tax assessed value: $116,600
- Annual tax amount: $256
- Date on market: 12/15/2025
- Cumulative days on market: 118 days
- Listing terms: Cash,Conventional,FHA,USDA Loan,VA Loan
- Electric utility on property: Yes
- Road surface type: Asphalt, Paved
Estimated market value
Not available
Estimated sales range
Not available
$1,427/mo
Price history
| Date | Event | Price |
|---|---|---|
| 7/24/2026 | Listed for sale | $180,000$202/sqft |
Source:  Canopy MLS as distributed by MLS GRID #4329667 Report a problem Canopy MLS as distributed by MLS GRID #4329667 Report a problem | ||
| 7/4/2026 | Listing removed | $180,000$202/sqft |
Source: Canopy MLS as distributed by MLS GRID #4329667 Report a problem | ||
| 5/17/2026 | Price change | $180,000-5.3%$202/sqft |
Source: Canopy MLS as distributed by MLS GRID #4329667 Report a problem | ||
| 12/16/2025 | Listed for sale | $190,000$213/sqft |
Source: Canopy MLS as distributed by MLS GRID #4329667 Report a problem | ||
Public tax history
| Year | Property taxes | Tax assessment |
|---|---|---|
| 2018 | $256 +49.3% | $51,100 |
| 2017 | $171 | $51,100 +100% |
| 2016 | -- | $25,550 |
| 2015 | -- | $25,550 -89.8% |
| 2014 | -- | $250,750 +893.1% |
| 2013 | -- | $25,250 |
| 2012 | -- | $25,250 |
| 2011 | -- | $25,250 -11.6% |
| 2010 | -- | $28,550 -50% |
| 2009 | -- | $57,100 |
| 2008 | -- | $57,100 |
| 2007 | -- | $57,100 +7.3% |
| 2006 | -- | $53,200 |
| 2004 | -- | $53,200 |
Find assessor info on the county website
Monthly payment
Est. payment
Payment breakdown
Explore the cost of this home by adjusting the details. Changes won't be saved.Climate risks
Neighborhood: 28792
Nearby schools
GreatSchools rating
- 4/10Edneyville ElementaryGrades: PK-5Distance: 2.3 mi
- 6/10Apple Valley MiddleGrades: 6-8Distance: 5.2 mi
- 8/10North Henderson HighGrades: 9-12Distance: 5.2 mi
Schools provided by the listing agent
- Elementary: Edneyville
- Middle: Apple Valley
- High: North
Source: Canopy MLS as distributed by MLS GRID. This data may not be complete. We recommend contacting the local school district to confirm school assignments for this home.
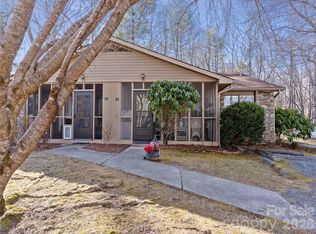
- $210,0002 bd2 ba1.2k sqft193 Freedom Rd, Hendersonville, NC 28792For Sale
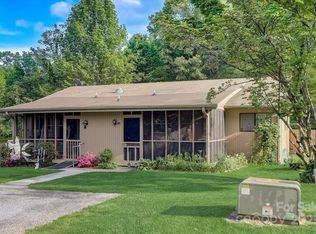
- $63,1002 bd2 ba1.2k sqft195 Freedom Rd, Hendersonville, NC 28792Off Market
- $209,0002 bd2 ba980 sqft131 Freedom Rd, Hendersonville, NC 28792Sold
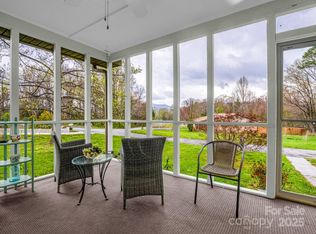
- $205,0002 bd2 ba986 sqft154 Freedom Rd, Hendersonville, NC 28792Sold
- $52,4002 bd2 ba950 sqft158 Freedom Rd, Hendersonville, NC 28792Off Market
- $141,700-- bd2 ba925 sqft131 Freedom Rd, Hendersonville, NC 28792Off Market
- $142,600-- bd2 ba1.2k sqft193 Freedom Rd, Hendersonville, NC 28792Off Market
- $119,700-- bd1 ba950 sqft158 Freedom Rd, Hendersonville, NC 28792Off Market
A local agent can set up tours, give advice and negotiate with sellers.
Similar homes
- $210,0002 bd2 ba1.2k sqft193 Freedom Rd, Hendersonville, NC 28792For Sale
 MLS ID #4345392, Hunter Donaldson, Apple Country Realty LLC. Canopy MLS as distributed by MLS GRID
 - $187,0003 bd2 ba1.3k sqft103 Oakwood Pl APT 4, Hendersonville, NC 28792For Sale
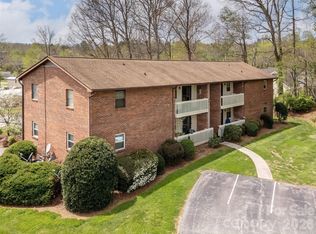 MLS ID #4363968, Steve Crouch, Howard Hanna Beverly-Hanks. Canopy MLS as distributed by MLS GRID
 - $159,9002 bd2 ba840 sqft273 McMillan Dr, Hendersonville, NC 28792For Sale
 MLS ID #4367615, Coye Sanders, Carolinas Full Service Realty Inc. Canopy MLS as distributed by MLS GRID
 - $179,6002 bd1 ba603 sqft260 Oak Ridge Rd, Hendersonville, NC 28792For Sale
 MLS ID #4354284, Chris Scruggs, We Sell WNC, LLC. Canopy MLS as distributed by MLS GRID
 - $175,0003 bd2 ba1.1k sqft237 Greystone Dr, Hendersonville, NC 28792For SaleMLS ID #11800522, Glori Keating, Keller Williams Mountain Partners. My State MLS
- $220,0002 bd2 ba930 sqftColonial Manor, Hendersonville, NC 28791For SaleMLS ID #4323104, Ed Pratt, Keller Williams Mtn Partners, LLC. Canopy MLS as distributed by MLS GRID
- $119,9002 bd2 ba856 sqft24 Outer Park Dr, Hendersonville, NC 28792For SaleMLS ID #11742515, Tanya Mayces, George Real Estate Group. My State MLS
- $164,0003 bd2 ba1.2k sqft515 Dove Trl, Hendersonville, NC 28792For SaleMLS ID #11737463, Gail Satz, George Real Estate Group. My State MLS
- $190,0002 bd1 ba748 sqft201 N Chase Ln, Lake Lure, NC 28139For SaleMLS ID #4367220, David Caulder, Caulder Realty & Land Co.. Canopy MLS as distributed by MLS GRID
- $262,0002 bd1 ba715 sqft75 Nile Dr, Hendersonville, NC 28792For Sale By Owner
- $200,0002 bd3 ba992 sqft2881 White Oak Mountain Rd #B-11, Columbus, NC 28722For SaleMLS ID #4391036, Athena Cermak, Keller Williams Professionals. Canopy MLS as distributed by MLS GRID
- $199,9002 bd2 ba920 sqftHolly Crest, Hendersonville, NC 28739For SaleMLS ID #4379702, Mary Green, Century 21 Mountain Lifestyles. Canopy MLS as distributed by MLS GRID
- $189,5001 bd1 ba604 sqft520 Courtwood Ln APT 8, Hendersonville, NC 28739For SaleMLS ID #4399412, Sherri Holbert, Patton Allen Real Estate LLC. Canopy MLS as distributed by MLS GRID
- $194,5001 bd1 ba604 sqft520 Courtwood Ln APT 4, Hendersonville, NC 28739For SaleMLS ID #4399411, Sherri Holbert, Patton Allen Real Estate LLC. Canopy MLS as distributed by MLS GRID
- $265,0002 bd1 ba1k sqft308 Substation St, Hendersonville, NC 28792For SaleMLS ID #4402649, Thomas Anastasia, Nexus Realty LLC. Canopy MLS as distributed by MLS GRID
- $269,9002 bd2 ba1.2k sqft2306 Deermouse Way, Hendersonville, NC 28792For SaleMLS ID #4205142, Bryan Byrd, B2 Realty. Canopy MLS as distributed by MLS GRID
- $235,0002 bd2 ba1k sqft40 Morning Dove Ln, Flat Rock, NC 28731For SaleMLS ID #4365112, Melanie Stephenson, Eclat Realty + Co. Canopy MLS as distributed by MLS GRID
- $185,0002 bd1 ba864 sqft231 Ford Ln, Landrum, SC 29356For SaleMLS ID #337636, Vinessa Hyder, Gateway Realty. SAR as distributed by MLS GRID
- $175,0001 bd1 ba567 sqftMILL HOUSE LODGE, Flat Rock, NC 28731For SaleMLS ID #4405912, Tania Reid, Keller Williams Mtn Partners, LLC. Canopy MLS as distributed by MLS GRID
- $194,9002 bd1 ba602 sqft30 Rainbow Lake Cir, Black Mountain, NC 28711For SaleMLS ID #4332142, Lisa Ford, Asheworth Group WNC Real Estate LLC. Canopy MLS as distributed by MLS GRID
