This sought-after Yosemite Model is tucked into a quiet court within Del Webb Sun City Roseville's premier 55+ golf community offering the easy, elevated lifestyle buyers are searching for. Beautifully maintained and thoughtfully expanded, this home lives substantially larger thanks to a rare 374 sq ft fully enclosed patio room that's heated, cooled, and wrapped in windows. It functions as a true all-season sunroom. Perfect as a private lounge, hobby space, reading retreat, or an effortless setting for hosting friends. The home is approximately 1,869 sq ft plus the enclosed patio 374 sq ft giving you about 2,243 sq ft of total usable space. Step inside to a bright, welcoming interior featuring plantation-style shutters, warm wood-style floors, and an open great-room layout designed for everyday comfort and easy entertaining. Quality lighting is dialed in with canned lighting plus overhead lighting in every bedroom, giving the home a clean, updated feel day and night. Tile flooring in the entry, hall, and kitchen adds a polished finish while keeping maintenance simple. The kitchen is the heart of the home with rich cabinetry, generous granite counters, excellent storage, and a breakfast bar built for daily life, morning coffee, casual meals, and conversation while you cook. The great room and dining areas connect seamlessly, creating the kind of flow that just feels right whether you're enjoying a quiet evening or welcoming guests. With 2, possibly 3 bedrooms and 2 full baths, the floor plan offers flexibility without wasted space. With no closet the third room is ideal for a home office, guest space, or a dedicated area for crafts and hobbies. Designed to adapt to how you live. The primary suite is a true retreat with a large walk-in closet and a bath featuring dual vanities with sinks. A well-appointed laundry room adds convenience with upper and lower cabinetry plus a utility sink, keeping everything organized and within reach. Outside, enjoy a low-maintenance backyard with pergola-covered patio areas. Ideal for grilling, container gardening, outdoor dining, or simply soaking up the sunshine. The 3-car garage is a standout feature with a workshop area, wall-to-wall cabinetry for exceptional storage, and pull-down attic access for even more space. Sun City Roseville delivers the lifestyle: golf, resort-style amenities, clubs, activities. Close to the Roseville Galleria for upscale shopping and Kaiser and Sutter Roseville Medical Centers
Closed
$619,000
125 Fridays Station Ct, Roseville, CA 95747
3beds
1,869sqft
Single Family Residence
Built in 1998
8,533 Square Feet Lot
$619,600 Zestimate®
$331/sqft
$2,839 Estimated rent
Home value
$619,600
$570,000 - $669,000
$2,839/mo
Zestimate® history
Owner options
List your home for rent
$2,839/mo
Rent Zestimate®
Find your next renter with Zillow Rental Manager. Plus, with online applications, you can quickly screen prospective tenants – for free.
$2,839/mo
Rent Zestimate®
Refinance and save
$4,132/mo
Est. payment
Refinancing to a lower rate could help reduce your monthly payments and save thousands over the life of the loan.
$4,132/mo
Est. payment
Explore your selling options
Work with a Zillow partner agent
Leverage their expertise and Zillow's premium Showcase listings to get your home seen by more buyers.
Get startedList with your own agent
Get your home in front of millions of buyers by listing it on Zillow.
Learn how to do itSell it yourself
Take full control of how buyers see your home on Zillow by listing For Sale by Owner (FSBO).
List your homeWhat's special
True all-season sunroomPlantation-style shuttersWarm wood-style floorsQuiet courtBright welcoming interior
Zillow last checked:
Listing updated:
Listed by:
Paul Boudier DRE #01179722 916-919-5775,
Keller Williams Realty,
Kimberly Moyer-Boudier DRE #01301034 916-532-0471,
Keller Williams Realty
Bought with:
LB Young, DRE #02152199
Black Bird Realty
Source: MetroList Services of CA,MLS#: 226019615Originating MLS: MetroList Services, Inc.
Facts & features
Interior
Bedrooms & bathrooms
- Bedrooms: 3
- Bathrooms: 2
- Full bathrooms: 2
Rooms
- Room types: Master Bathroom, Master Bedroom, Office, Dining Room, Family Room, Storage, Sun Room, Kitchen, Laundry
Primary bedroom
- Features: Walk-In Closet, Outside Access, Sitting Area
Primary bathroom
- Features: Shower Stall(s), Double Vanity, Walk-In Closet(s)
Dining room
- Features: Space in Kitchen, Formal Area
Kitchen
- Features: Breakfast Area, Granite Counters, Stone Counters
Heating
- Central
Cooling
- Ceiling Fan(s), Central Air, Wall Unit(s)
Appliances
- Included: Ice Maker, Dishwasher, Microwave, Free-Standing Gas Oven, Dryer, Washer
- Laundry: Laundry Room, Cabinets, Sink, Inside Room
Features
- Flooring: Carpet, Tile, Other
- Has fireplace: No
Interior area
- Total interior livable area: 1,869 sqft
Property
Parking
- Total spaces: 3
- Parking features: Attached, Uncovered Parking Spaces 2+, Golf Cart, Workshop in Garage
- Attached garage spaces: 3
- Has uncovered spaces: Yes
Features
- Fencing: Back Yard,Wood
- Frontage type: Golf Course
Lot
- Size: 8,533 Square Feet
- Features: Auto Sprinkler F&R, Court, Private, Curb(s)/Gutter(s), Street Lights, Landscape Back, Landscape Front, Low Maintenance
Details
- Additional structures: Pergola
- Parcel number: 479180005000
- Zoning description: Residential
- Special conditions: Trust
Construction
Type & style
- Home type: SingleFamily
- Architectural style: Traditional
- Property subtype: Single Family Residence
Materials
- Stucco, Wood
- Foundation: Slab
- Roof: Tile,Other
Condition
- Year built: 1998
Details
- Builder name: Del Webb
Utilities & green energy
- Sewer: Public Sewer
- Water: Public
- Utilities for property: Cable Available, Public, Sewer In & Connected, Internet Available, Natural Gas Connected
Community & HOA
Community
- Senior community: Yes
HOA
- Has HOA: Yes
- Amenities included: Barbecue, Pool, Clubhouse, Putting Green(s), Dog Park, Recreation Facilities, Fitness Center, Sauna, Golf Course, Tennis Court(s), Gym, Park
- Services included: Organized Activities, Common Areas, Pool, Recreation Facility
- HOA fee: $225 monthly
Location
- Region: Roseville
Financial & listing details
- Price per square foot: $331/sqft
- Tax assessed value: $381,011
- Date on market: 2/21/2026
- Road surface type: Paved
Price history
| Date | Event | Price |
|---|---|---|
| 3/31/2026 | Sold | $619,000+0%$331/sqft |
Source: MetroList Services of CA #226019615 Report a problem | ||
| 3/10/2026 | Pending sale | $618,999$331/sqft |
Source: MetroList Services of CA #226019615 Report a problem | ||
| 2/21/2026 | Listed for sale | $618,999+174.5%$331/sqft |
Source: MetroList Services of CA #226019615 Report a problem | ||
| 3/26/1998 | Sold | $225,500$121/sqft |
Source: Public Record Report a problem | ||
Public tax history
| Year | Property taxes | Tax assessment |
|---|---|---|
| 2026 | -- | $381,011 +2% |
| 2025 | $3,811 +1.4% | $373,541 +2% |
| 2024 | $3,759 +2% | $366,218 +2% |
| 2023 | $3,685 -0.3% | $359,039 +2% |
| 2022 | $3,697 +2.4% | $352,000 +2% |
| 2021 | $3,611 +0.3% | $345,099 +1% |
| 2020 | $3,600 | $341,561 +2% |
| 2019 | $3,600 +5.4% | $334,865 +2% |
| 2018 | $3,415 +1.1% | $328,300 +2% |
| 2017 | $3,377 -0.7% | $321,864 +2% |
| 2016 | $3,402 +2% | $315,554 +1.5% |
| 2015 | $3,335 +1.6% | $310,815 +2% |
| 2014 | $3,284 | $304,727 +0.5% |
| 2013 | -- | $303,350 +2% |
| 2012 | -- | $297,402 +2% |
| 2011 | -- | $291,571 +0.8% |
| 2010 | -- | $289,393 -0.2% |
| 2009 | -- | $290,081 +2% |
| 2008 | -- | $284,394 +2% |
| 2007 | -- | $278,819 +2% |
| 2006 | -- | $273,353 +2% |
| 2005 | -- | $267,994 +2% |
| 2004 | -- | $262,741 +4.7% |
| 2003 | -- | $251,055 +2% |
| 2002 | -- | $246,133 +2% |
| 2001 | -- | $241,307 +2% |
| 2000 | -- | $236,576 |
Find assessor info on the county website
Neighborhood: Sun City
Nearby homes
- $568,2002 bd2 ba1.6k sqft117 Fridays Station Ct, Roseville, CA 95747Off Market
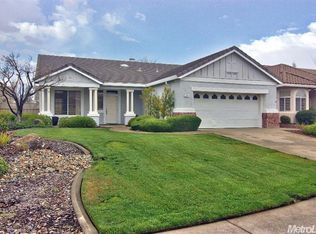
- $543,1003 bd2 ba1.4k sqft7700 Timberrose Way, Roseville, CA 95747Off Market
- $522,5002 bd2 ba1.4k sqft7692 Timberrose Way, Roseville, CA 95747Sold
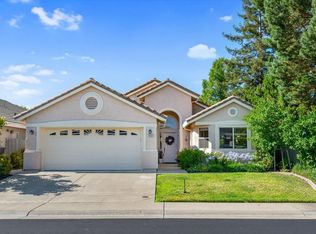
- $484,0002 bd2 ba1.1k sqft7708 Timberrose Way, Roseville, CA 95747Sold

- $664,0003 bd2 ba1.8k sqft225 Heartrose Ct, Roseville, CA 95747Off Market
- $589,4002 bd2 ba1.6k sqft217 Heartrose Ct, Roseville, CA 95747Off Market
- $555,9002 bd2 ba1.5k sqft109 Fridays Station Ct, Roseville, CA 95747Off Market
- $535,5003 bd2 ba1.1k sqft209 Heartrose Ct, Roseville, CA 95747Off Market
Nearby schools
GreatSchools rating
- 9/10Blue Oaks Elementary SchoolGrades: K-5Distance: 0.8 mi
- 8/10Robert C. Cooley Middle SchoolGrades: 6-8Distance: 0.9 mi
- 9/10Woodcreek High SchoolGrades: 9-12Distance: 2 mi
Get a cash offer in 3 minutes
Find out how much your home could sell for in as little as 3 minutes with a no-obligation cash offer.
Estimated market value
$619,600
Get a cash offer in 3 minutes
Find out how much your home could sell for in as little as 3 minutes with a no-obligation cash offer.
Estimated market value
$619,600
- California
- Placer County
- Roseville
- 95747
- Sun City
- 125 Fridays Station Ct
Nearby cities
Nearby neighborhoods
Nearby zip codes
Other Roseville Topics
