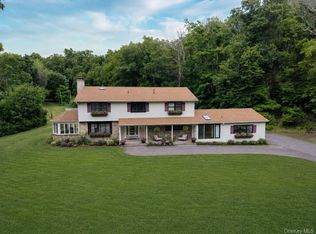
Welcome to 125 Frost Hill Road, a spectacular Colonial offering over 4,000 square feet of beautifully finished living space on more than four private acres. Perfectly positioned atop a knoll, this exceptional home captures sweeping panoramic views while providing the ideal balance of luxury, comfort, and privacy. Step into the impressive foyer and immediately appreciate the home's bright, open feel and impeccable craftsmanship. Gleaming hardwood floors flow throughout the main level, while elegant moldings and chair rails enhance the formal living and dining rooms. Just off the foyer, French doors open to a private home office, creating the perfect space for today's remote lifestyle. Designed for both everyday living and entertaining, the heart of the home is the stunning chef's kitchen featuring granite countertops, a large center island, stainless steel appliances, and a spacious pantry. The kitchen opens to a breathtaking two-story family room anchored by a dramatic floor-to-ceiling stone fireplace, creating a warm and inviting gathering space. A second family room with a tray ceiling overlooks the resort-style backyard and heated in-ground pool, offering the perfect place to relax while enjoying the views. Take the second staircase upstairs to the luxurious primary suite, which is a true retreat, complete with a private sitting room or office, an enormous walk-in closet, and a spa-inspired bathroom designed for relaxation. A princess suite with its own private bath provides exceptional accommodations for family or guests, while two additional generously sized bedrooms share a beautifully appointed full bath. The expansive unfinished walk-out basement offers endless possibilities for future living space, a home gym, media room, or recreation area. Step outside and experience your own private resort. The heated in-ground pool is surrounded by an expansive patio and complemented by a large gazebo, creating an incredible setting for summer entertaining, family gatherings, or simply unwinding in complete privacy. Located just minutes from major commuter routes, hospitals, shopping, restaurants, colleges, and the many parks, wineries, hiking trails, and attractions the Hudson Valley is famous for, this remarkable property offers the perfect combination of peaceful country living and everyday convenience. This is more than a home—it's a lifestyle.
For sale
$975,000
125 Frost Hill Road, Pleasant Valley, NY 12569
4beds
4,135sqft
Single Family Residence, Residential
Built in 2005
4.18 Acres Lot
$-- Zestimate®
$236/sqft
$-- HOA
What's special
Heated in-ground poolSweeping panoramic viewsResort-style backyardSpa-inspired bathroomExpansive patioExpansive unfinished walk-out basementBright open feel
- 13 days |
- 1,492 |
- 119 |
Zillow last checked:
Listing updated:
Listed by:
BHHS Hudson Valley Properties 845-473-1650,
Blake Michaud 845-797-3627
Source: OneKey® MLS as distributed by MLS GRID,MLS#: 993619
Facts & features
Interior
Bedrooms & bathrooms
- Bedrooms: 4
- Bathrooms: 4
- Full bathrooms: 3
- 1/2 bathrooms: 1
Heating
- Oil
Cooling
- Central Air
Appliances
- Included: Dishwasher, Dryer, Electric Cooktop, Microwave, Oven, Range, Refrigerator, Stainless Steel Appliance(s), Washer, Water Softener Owned
- Laundry: Washer/Dryer Hookup, Laundry Room
Features
- Ceiling Fan(s), Chandelier, Double Vanity, Eat-in Kitchen, Entrance Foyer, Formal Dining, Granite Counters, High Ceilings, Kitchen Island, Open Floorplan, Open Kitchen, Pantry, Primary Bathroom, Walk-In Closet(s)
- Flooring: Carpet, Ceramic Tile, Hardwood
- Basement: Full,Unfinished
- Attic: Full,Pull Stairs,Unfinished
- Number of fireplaces: 1
- Fireplace features: Family Room
Interior area
- Total structure area: 4,135
- Total interior livable area: 4,135 sqft
Property
Parking
- Total spaces: 4
- Parking features: Garage, Garage Door Opener
- Garage spaces: 3
Features
- Levels: Two
- Patio & porch: Patio
- Exterior features: Mailbox
- Has private pool: Yes
- Pool features: In Ground
- Has view: Yes
- View description: Panoramic
Lot
- Size: 4.18 Acres
- Features: Back Yard, Front Yard, Private, Rolling Slope, Views
Details
- Additional structures: Gazebo
- Parcel number: 1334006461033192530000
- Special conditions: None
Construction
Type & style
- Home type: SingleFamily
- Architectural style: Colonial
- Property subtype: Single Family Residence, Residential
Materials
- Stone, Vinyl Siding
- Foundation: Concrete Perimeter
Condition
- Year built: 2005
Utilities & green energy
- Sewer: Septic Tank
- Water: Well
- Utilities for property: Cable Available, Electricity Connected, Trash Collection Private, Underground Utilities
Community & HOA
HOA
- Has HOA: No
Location
- Region: Pleasant Valley
Financial & listing details
- Price per square foot: $236/sqft
- Tax assessed value: $534,900
- Annual tax amount: $20,632
- Date on market: 7/29/2026
- Cumulative days on market: 14 days
- Listing agreement: Exclusive Right To Sell
- Electric utility on property: Yes
Estimated market value
Not available
Estimated sales range
Not available
Not available
Price history
| Date | Event | Price |
|---|---|---|
| 7/29/2026 | Listed for sale | $975,000+35.7%$236/sqft |
Source:  OneKey® MLS as distributed by MLS GRID #993619 Report a problem OneKey® MLS as distributed by MLS GRID #993619 Report a problem | ||
| 11/5/2005 | Sold | $718,300$174/sqft |
Source: Public Record Report a problem | ||
Public tax history
| Year | Property taxes | Tax assessment |
|---|---|---|
| 2025 | -- | $534,900 |
| 2024 | -- | $534,900 |
| 2023 | -- | $534,900 |
| 2022 | -- | $534,900 |
| 2021 | -- | $534,900 |
| 2020 | -- | $534,900 |
| 2019 | -- | $534,900 +4% |
| 2018 | -- | $514,300 |
| 2017 | $17,904 | $514,300 |
| 2016 | -- | $514,300 |
| 2015 | -- | $514,300 |
| 2014 | -- | $514,300 -5.9% |
| 2012 | -- | $546,800 -6.7% |
| 2011 | -- | $586,000 |
| 2010 | -- | $586,000 -10% |
| 2009 | -- | $651,000 -8% |
| 2008 | -- | $707,500 |
Find assessor info on the county website
Monthly payment
Climate risks
Neighborhood: 12569
Nearby schools
GreatSchools rating
- NAOverlook Primary SchoolGrades: K-2Distance: 2.7 mi
- 4/10Union Vale Middle SchoolGrades: 6-8Distance: 4.1 mi
- 6/10Arlington High SchoolGrades: 9-12Distance: 0.7 mi
Schools provided by the listing agent
- Elementary: Overlook Primary School
- Middle: Lagrange Middle School
- High: Arlington High School
Source: OneKey® MLS as distributed by MLS GRID. This data may not be complete. We recommend contacting the local school district to confirm school assignments for this home.
- $890,3004 bd2 ba3.4k sqftFrost Hill Rd, Pleasant valley, NY 12569Off Market
- $66,400-- bd-- ba-- sqftFrost Hill Rd, Pleasant valley, NY 12569Off Market
- $67,500-- bd-- ba-- sqftFrost Hill Rd, Pleasant valley, NY 12569Off Market
- $75,000-- bd-- ba-- sqftFrost Hill Rd, Pleasant valley, NY 12569Sold
- $80,400-- bd-- ba-- sqftFrost Hill Rd, Pleasant valley, NY 12569Off Market
- $80,0001.54 acresFrost Hill Rd, Pleasant valley, NY 12569Sold
- $114,800-- bd-- ba-- sqftFrost Hill Rd, Pleasant valley, NY 12569Off Market
- $68,0002.87 acresFrost Hill Rd, Pleasant valley, NY 12569Lot/Land
A local agent can set up tours, give advice and negotiate with sellers.
Similar homes
- $699,0004 bd3 ba3.1k sqft100 Rockledge Drive, Pleasant Valley, NY 12569For Sale

 MLS ID #1027869, Margaret Santamorena, Listing by: Houlihan Lawrence Inc.. OneKey® MLS as distributed by MLS GRID
 - $900,0004 bd5 ba4.1k sqft127 Shagbark Lane, Hopewell Junction, NY 12533For Sale
 MLS ID #1033092, Anne-Marie Dunlap-Vigorita, Listing by: Century 21 Alliance Rlty Group. OneKey® MLS as distributed by MLS GRID
 - $675,0004 bd4 ba3.4k sqft21 Straub Drive, Pleasant Valley, NY 12569For Sale
 MLS ID #1026844, Peter J. Quartironi, Listing by: RE/MAX Town & Country. OneKey® MLS as distributed by MLS GRID
 - $750,0004 bd3 ba3.2k sqft32 Cole Road, Pleasant Valley, NY 12569For Sale
 MLS ID #1014436, Nicole Boisvert Porter, Listing by: Houlihan Lawrence Inc.. OneKey® MLS as distributed by MLS GRID
 - $997,5004 bd5 ba5.5k sqft42 Reserve Way, Lagrangeville, NY 12540For SaleMLS ID #980289, Paul Lloyd, Listing by: KW Hudson Valley United. OneKey® MLS as distributed by MLS GRID
- $995,0005 bd4 ba3.4k sqft11 Potters Lane, Lagrangeville, NY 12540For SaleMLS ID #1032477, Daniel Axtmann, Listing by: BHHS Hudson Valley Properties. OneKey® MLS as distributed by MLS GRID
- $1,145,0004 bd4 ba3.5k sqft12 Nichris Lane, Staatsburg, NY 12580For SaleMLS ID #1037356, Justin M. LaFalce, Listing by: KW MidHudson. OneKey® MLS as distributed by MLS GRID
- $1,200,0003 bd4 ba3.8k sqft51 Red Hawk Hollow Road, Wappingers Falls, NY 12590For SaleMLS ID #1031607, Ana L. Bermeo, Listing by: Keller Williams Realty Partner. OneKey® MLS as distributed by MLS GRID
- $975,0003 bd3 ba2.5k sqft6 Fox Run, Sherman, CT 06784For Sale
 MLS ID #24197741, Michelle J. Hansen, William Raveis Real Estate. Smart MLS
 - $1,125,0004 bd4 ba4.2k sqft147 Creekside Road, Hopewell Junction, NY 12533For SaleMLS ID #1025489, Eileen Fesko, Listing by: BHHS Hudson Valley Properties. OneKey® MLS as distributed by MLS GRID
- $1,199,0003 bd4 ba4.2k sqft183 Titusville Road, Poughkeepsie, NY 12603For SaleMLS ID #1031413, Ann C. Stettner, Listing by: Neil Charles Real Estate, LLC. OneKey® MLS as distributed by MLS GRID
- $949,0004 bd3 ba4.9k sqft59 Wintergreen Place, Hopewell Junction, NY 12533For SaleMLS ID #956455, Nicholas Torsiello, Listing by: K. Fortuna Realty, Inc.. OneKey® MLS as distributed by MLS GRID
- $1,195,0004 bd3 ba3.5k sqft8 Glen Brook Court, Wappingers Falls, NY 12590For SaleMLS ID #1025026, Robert L. Avon, Listing by: BHHS Hudson Valley Properties. OneKey® MLS as distributed by MLS GRID
- $775,0004 bd4 ba3.8k sqft26 Hayden Court, Poughkeepsie, NY 12603For SaleMLS ID #995611, Daniel Axtmann, Listing by: BHHS Hudson Valley Properties. OneKey® MLS as distributed by MLS GRID
- $899,0004 bd4 ba3.4k sqft128 Old Pawling Road, Pawling, NY 12564For SaleMLS ID #1015365, Teddie Leonaggeo, Listing by: McGrath Realty Inc. OneKey® MLS as distributed by MLS GRID
- $1,099,0004 bd4 ba4.8k sqft7 Duhamel Drive, Hopewell Junction, NY 12533For SaleMLS ID #1011172, Christopher Filangeri, Listing by: BHHS Hudson Valley Properties. OneKey® MLS as distributed by MLS GRID
- $1,159,0004 bd4 ba4.9k sqft83 Saint Andrews Lane, Hopewell Junction, NY 12533For SaleMLS ID #1016546, Joanne Mariani, Listing by: Tassone Realty Corp.. OneKey® MLS as distributed by MLS GRID
- $900,0004 bd3 ba3k sqft233 Devon Farms Road, Stormville, NY 12582For SaleMLS ID #1001649, Alexandr Mashkin, Listing by: Keller Williams Realty Partner. OneKey® MLS as distributed by MLS GRID
- $1,100,0004 bd4 ba5k sqft5 Albertanna Court, Hopewell Junction, NY 12533For SaleMLS ID #1016585, Ingrid R. Leiladhar, Listing by: eXp Realty. OneKey® MLS as distributed by MLS GRID
- $925,0004 bd4 ba3.8k sqft79 Millbrook Road, Wallkill, NY 12589For SaleMLS ID #1010072, Stephanie Way, Listing by: eXp Realty. OneKey® MLS as distributed by MLS GRID
