ENTERTAIN & ENJOY THE LAKE LIFE! Need room to live, entertain, and play? Whether it's your full-time residence or a gathering place for family and friends, this home delivers--with a huge 1,000+ sq. ft. garage ready for your vehicles, hobbies, and outdoor toys.* His and Her primary bathrooms* Bonus Family Room* Large Non-Traditional Room - Perfect for a Theater Room, Game Room, Home Gym,* Office, or Formal Dining Room* Just a short walk to the Lake/Boat Ramp Conveniently located only 10 miles from Forsyth and 13 miles from Branson, you'll enjoy peaceful surroundings while remaining close to shopping, dining, entertainment, and all the attractions the Ozarks have to offer. Includes: TV's, washer/dryer, upright freezer, water softener, all kitchen appliances-microwave, refrigerator.
Closed
Price Unknown
125 Gabriel Lane, Kirbyville, MO 65679
3beds
3,400sqft
Single Family Residence
Built in 2013
0.3 Acres Lot
$385,100 Zestimate®
$--/sqft
$2,733 Estimated rent
Home value
$385,100
$354,000 - $420,000
$2,733/mo
Zestimate® history
Owner options
List your home for rent
$2,733/mo
Rent Zestimate®
Find your next renter with Zillow Rental Manager. Plus, with online applications, you can quickly screen prospective tenants – for free.
$2,733/mo
Rent Zestimate®
Refinance and save
Refinancing to a lower rate could help reduce your monthly payments and save thousands over the life of the loan.
Explore your selling options
Work with a Zillow partner agent
Leverage their expertise and Zillow's premium Showcase listings to get your home seen by more buyers.
Get startedList with your own agent
Get your home in front of millions of buyers by listing it on Zillow.
Learn how to do itSell it yourself
Take full control of how buyers see your home on Zillow by listing For Sale by Owner (FSBO).
List your homeWhat's special
Bonus family room
Zillow last checked:
Listing updated:
Listed by:
Taffany Renee Potter 417-699-8202,
Keller Williams Tri-Lakes
Bought with:
Will Caetta, 2020005112
RE/MAX SHOWTIME
Source: SOMOMLS as distributed by MLS GRID,MLS#: 60325133
Facts & features
Interior
Bedrooms & bathrooms
- Bedrooms: 3
- Bathrooms: 4
- Full bathrooms: 3
- 1/2 bathrooms: 1
Rooms
- Room types: Family Room, Storm Shelter, Media Room, Pantry, Exercise Room, Office
Heating
- Central, Propane
Cooling
- Ceiling Fan(s)
Appliances
- Included: Dishwasher, Propane Water Heater, Free-Standing Electric Oven, Dryer, Washer, Microwave, Water Softener Owned, Refrigerator, Disposal
- Laundry: In Basement, W/D Hookup
Features
- Walk-in Shower, High Ceilings, Internet - Fiber Optic, Solid Surface Counters, Walk-In Closet(s)
- Flooring: Carpet, Tile
- Windows: Blinds, Double Pane Windows
- Basement: Walk-Out Access,Finished,Storage Space,Partially Finished,Full
- Attic: Access Only:No Stairs
- Has fireplace: No
Interior area
- Total structure area: 3,800
- Total interior livable area: 3,400 sqft
- Finished area above ground: 3,400
- Finished area below ground: 0
Property
Parking
- Total spaces: 6
- Parking features: Driveway, Workshop in Garage, Garage Faces Front, Garage Door Opener
- Attached garage spaces: 6
- Has uncovered spaces: Yes
Accessibility
- Accessibility features: Accessible Bedroom, Central Living Area, Accessible Kitchen, Accessible Hallway(s), Accessible Full Bath, Accessible Entrance, Accessible Common Area, Accessible Closets, Accessible Central Living Area
Features
- Levels: Two
- Stories: 2
- Patio & porch: Patio, Front Porch, Covered
- Exterior features: Rain Gutters
- Has view: Yes
- View description: Lake
- Has water view: Yes
- Water view: Lake
Lot
- Size: 0.3 Acres
- Dimensions: 100 x 123.52
- Features: Dead End Street, Sloped
Details
- Parcel number: 097.035000000037.003
Construction
Type & style
- Home type: SingleFamily
- Property subtype: Single Family Residence
Materials
- Vinyl Siding
- Foundation: Poured Concrete
- Roof: Asphalt
Condition
- Year built: 2013
Utilities & green energy
- Sewer: Septic Tank
- Water: Shared Well
Green energy
- Energy efficient items: Thermostat
Community & HOA
Community
- Security: Smoke Detector(s)
- Subdivision: Dixieland Heights
Location
- Region: Kirbyville
Financial & listing details
- Tax assessed value: $179,310
- Annual tax amount: $1,794
- Date on market: 5/31/2026
- Listing terms: Cash,VA Loan,FHA
- Road surface type: Gravel
Price history
| Date | Event | Price |
|---|---|---|
| 7/24/2026 | Sold | -- |
Source:  SOMOMLS as distributed by MLS GRID #60325133 Report a problem SOMOMLS as distributed by MLS GRID #60325133 Report a problem | ||
| 6/24/2026 | Pending sale | $399,000$117/sqft |
Source: SOMOMLS as distributed by MLS GRID #60325133 Report a problem | ||
| 5/31/2026 | Listed for sale | $399,000$117/sqft |
Source: SOMOMLS as distributed by MLS GRID #60325133 Report a problem | ||
Public tax history
| Year | Property taxes | Tax assessment |
|---|---|---|
| 2025 | $1,794 -3% | $34,070 -8.3% |
| 2024 | $1,850 +0.8% | $37,160 |
| 2023 | $1,835 +0.1% | $37,160 |
| 2022 | $1,833 +0.2% | $37,160 |
| 2021 | $1,828 +16.4% | $37,160 |
| 2020 | $1,571 +0% | $37,160 +14% |
| 2019 | $1,570 | $32,600 |
| 2018 | $1,570 +0.4% | $32,600 +4.8% |
| 2017 | $1,565 +4.8% | $31,100 |
| 2016 | $1,493 +0.5% | $31,100 |
| 2015 | $1,486 0% | $31,100 +18.4% |
| 2014 | $1,486 | $26,260 +3401.3% |
| 2012 | -- | $750 |
| 2011 | -- | $750 |
| 2010 | -- | $750 |
Find assessor info on the county website
Neighborhood: 65679
Nearby homes
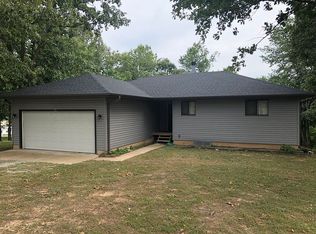
- $300,6004 bd3 ba2.4k sqft115 Gabriel Ln, Kirbyville, MO 65679Off Market
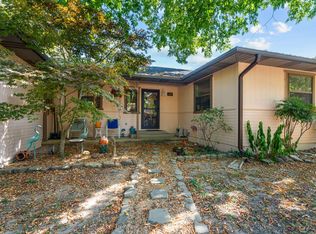
- $--3 bd2 ba1.9k sqft135 Gabriel Ln, Kirbyville, MO 65679Sold
- $7,8960.459 AcresGabriel Ln, Kirbyville, MO 65679Off Market
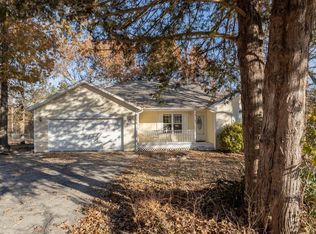
- $241,0003 bd2 ba1.7k sqft120 Gabriel Ln, Kirbyville, MO 65679Off Market
- $285,7004 bd3 ba2k sqft130 Gabriel Ln, Kirbyville, MO 65679Off Market
- $197,000-- bd-- ba1.3k sqft114 Mikel Rd, Kirbyville, MO 65679Off Market
- $223,800-- bd-- ba1.1k sqft110 Gabriel Ln, Kirbyville, MO 65679Off Market
- $418,200-- bd-- ba2.1k sqft155 Mikel Rd, Kirbyville, MO 65679Off Market
Nearby schools
GreatSchools rating
- 4/10Forsyth Elementary SchoolGrades: PK-4Distance: 7.4 mi
- 8/10Forsyth Middle SchoolGrades: 5-8Distance: 7.4 mi
- 6/10Forsyth High SchoolGrades: 9-12Distance: 7.4 mi
Schools provided by the listing agent
- Elementary: Forsyth
- Middle: Forsyth
- High: Forsyth
Source: SOMOMLS as distributed by MLS GRID. This data may not be complete. We recommend contacting the local school district to confirm school assignments for this home.
- Missouri
- Taney County
- Kirbyville
- 65679
- 125 Gabriel Lane
Nearby cities
Nearby zip codes
Other Kirbyville Topics
