Skip main navigation
Sold for $419,000
  • $419,000

    125 Galaxy Pl, Stephenson, VA 22656

    3beds
    2,366sqft
    Townhouse
    Built in 2025
    2,160 Square Feet Lot
    $426,300 Zestimate®
    $177/sqft
    $2,444 Estimated rent

    Home value

    $426,300

    Estimated sales range

    Not available

    $2,444/mo

    Zestimate® history
    Loading
    Loading...

    Owner options

    List your home for rent

    $2,444/mo

    Rent Zestimate®

    Find your next renter with Zillow Rental Manager. Plus, with online applications, you can quickly screen prospective tenants – for free.

    Learn more

    $2,444/mo

    Rent Zestimate®

    Refinance and save

    $2,523/mo

    Est. payment

    Refinancing to a lower rate could help reduce your monthly payments and save thousands over the life of the loan.

    See today's rates

    $2,523/mo

    Est. payment

    Explore your selling options

    Work with a Zillow partner agent

    Leverage their expertise and Zillow's premium Showcase listings to get your home seen by more buyers.

    Get started

    List with your own agent

    Get your home in front of millions of buyers by listing it on Zillow.

    Learn how to do it

    Sell it yourself

    Take full control of how buyers see your home on Zillow by listing For Sale by Owner (FSBO).

    List your home

    What's special

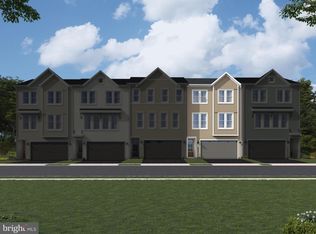
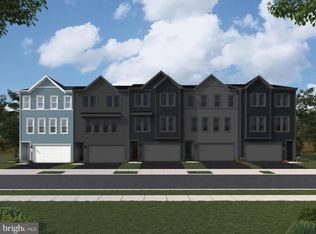
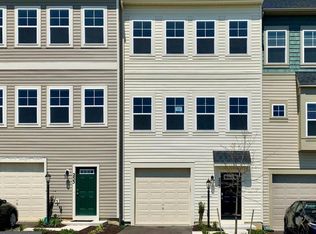
    Welcome home to your brand-new townhome with stylish upgrades and modern living by Van Metre Homes in the highly sought after Snowden Bridge community! The Teagan 24-F2 model boasts three spacious levels with 2,366 finished sq ft of living space and a 2-car garage. Step into this stunning 3-bedroom, 2 full bath, 2 half bath townhome, perfectly designed for comfort, convenience, and style. Every detail of this home has been carefully crafted with today’s homeowner in mind, offering thoughtful upgrades and beautiful finishes throughout to include oak stairs, floor outlets, ceiling fan rough ins, 9 ft ceilings and LED disc lights. As you enter the foyer, you will find the walk-out rec room with a half bath expanding your living space, offering flexibility for a media room, playroom, home gym, or office. From here, step directly onto the patio for even more outdoor living options. The heart of the home is the kitchen, featuring stainless steel appliances, granite countertops, a central island, upgraded cabinetry, walk in pantry with wood shelves and a spacious layout perfect for both everyday living and entertaining. The kitchen flows seamlessly into the dining area, where you can step out onto the deck—a great spot for grilling, relaxing, or enjoying morning coffee. The open-concept great room is bright and welcoming, making it perfect for entertaining. Here you will also find your cozy reading nook to unwind after a long day. Upstairs, you’ll find three spacious bedrooms with plush carpet and upgraded padding for added comfort. You will also find the laundry conveniently placed on the upper level, along with another full bath. The primary suite offers a private retreat with its own full bath and a walk-in closet. This brand-new townhome combines quality construction with premium upgrades, giving you the modern lifestyle you’ve been looking for and comes with a post-settlement warranty! Move in and start enjoying all the comforts of your new home and all the amenities Snowden Bridge has to offer, which include walking paths, a dog park, pool and splash park, sportsplex, playgrounds, bike track and an on-site daycare! Don’t miss this opportunity—schedule your showing today!

    Zillow last checked:

    Listing updated:

    Listed by:

    Kerry Wysong 703-909-8261,

    Long & Foster Real Estate, Inc.

    Bought with:

    Adam Abdallah

    Compass

    Source: Bright MLS,MLS#: VAFV2036486MLS Logo

    Facts & features

    Interior

    Bedrooms & bathrooms
    • Bedrooms: 3
    • Bathrooms: 4
    • Full bathrooms: 2
    • 1/2 bathrooms: 2
    • Main level bathrooms: 1
    Primary bedroom
    • Features: Flooring - Carpet, Walk-In Closet(s), Attached Bathroom
    • Level: Upper
    • Area: 156 Square Feet
    • Dimensions: 13 x 12
    Bedroom 2
    • Features: Flooring - Carpet, Walk-In Closet(s)
    • Level: Upper
    • Area: 121 Square Feet
    • Dimensions: 11 x 11
    Bedroom 3
    • Features: Flooring - Carpet
    • Level: Upper
    • Area: 121 Square Feet
    • Dimensions: 11 x 11
    Primary bathroom
    • Features: Granite Counters, Bathroom - Walk-In Shower, Double Sink, Flooring - Ceramic Tile
    • Level: Upper
    Bathroom 2
    • Features: Granite Counters, Flooring - Ceramic Tile, Bathroom - Tub Shower
    • Level: Upper
    Dining room
    • Features: Flooring - Luxury Vinyl Plank
    • Level: Main
    • Area: 228 Square Feet
    • Dimensions: 19 x 12
    Foyer
    • Features: Flooring - Luxury Vinyl Plank
    • Level: Lower
    Great room
    • Features: Flooring - Luxury Vinyl Plank
    • Level: Main
    • Area: 240 Square Feet
    • Dimensions: 16 x 15
    Half bath
    • Level: Main
    Half bath
    • Level: Lower
    Kitchen
    • Features: Granite Counters, Flooring - Luxury Vinyl Plank, Kitchen - Gas Cooking, Pantry
    • Level: Main
    Laundry
    • Level: Upper
    Other
    • Features: Flooring - Luxury Vinyl Plank
    • Level: Main
    • Area: 56 Square Feet
    • Dimensions: 7 x 8
    Recreation room
    • Features: Flooring - Carpet
    • Level: Lower
    • Area: 361 Square Feet
    • Dimensions: 19 x 19
    Heating
    • Forced Air, Programmable Thermostat, Natural Gas
    Cooling
    • Central Air, Programmable Thermostat, Electric
    Appliances
    • Included: Microwave, Energy Efficient Appliances, ENERGY STAR Qualified Dishwasher, ENERGY STAR Qualified Refrigerator, ENERGY STAR Qualified Freezer, Exhaust Fan, Ice Maker, Oven/Range - Gas, Stainless Steel Appliance(s), Tankless Water Heater, Gas Water Heater
    • Laundry: Upper Level, Washer/Dryer Hookups Only, Laundry Room
    Features
    • Attic, Bathroom - Stall Shower, Bathroom - Tub Shower, Combination Dining/Living, Dining Area, Family Room Off Kitchen, Open Floorplan, Kitchen Island, Pantry, Recessed Lighting, Upgraded Countertops, Walk-In Closet(s), 9'+ Ceilings, Dry Wall
    • Flooring: Carpet, Ceramic Tile, Luxury Vinyl
    • Doors: Insulated, Six Panel
    • Windows: Double Hung, Insulated Windows, Low Emissivity Windows
    • Has basement: No
    • Has fireplace: No
    Interior area
    • Total structure area: 2,366
    • Total interior livable area: 2,366 sqft
    • Finished area above ground: 2,366

    Property

    Parking
    • Total spaces: 2
    • Parking features: Garage Faces Front, Garage Door Opener, Asphalt, Attached, Driveway, On Street
    • Attached garage spaces: 2
    • Has uncovered spaces: Yes
    Accessibility
    • Accessibility features: None
    Features
    • Levels: Three
    • Stories: 3
    • Exterior features: Lighting, Rain Gutters
    • Pool features: Community
    Lot
    • Size: 2,160 sqft
    • Features: Backs - Open Common Area, Rear Yard
    Details
    • Additional structures: Above Grade
    • Parcel number: NO TAX RECORD
    • Zoning: RESIDENTIAL
    • Special conditions: Standard

    Construction

    Type & style
    • Home type: Townhouse
    • Architectural style: Craftsman
    • Property subtype: Townhouse
    Materials
    • Batts Insulation, CPVC/PVC, Other, Vinyl Siding
    • Foundation: Other, Slab
    • Roof: Architectural Shingle
    Condition
    • Excellent
    • New construction: Yes
    • Year built: 2025
    Details
    • Builder model: Teagan 24-F2
    • Builder name: Van Metre Homes

    Utilities & green energy

    • Sewer: Public Sewer
    • Water: Public

    Community & neighborhood

    Security
    • Security features: Carbon Monoxide Detector(s), Smoke Detector(s)
    Location
    • Region: Stephenson
    • Subdivision: Snowden Bridge

    HOA & financial

    HOA
    • Has HOA: Yes
    • HOA fee: $168 monthly
    • Amenities included: Basketball Court, Bike Trail, Clubhouse, Common Grounds, Community Center, Dog Park, Jogging Path, Picnic Area, Pool, Recreation Facilities, Tennis Court(s), Tot Lots/Playground, Volleyball Courts
    • Services included: Common Area Maintenance, Snow Removal, Trash

    Other

    Other facts
    • Listing agreement: Exclusive Agency
    • Listing terms: Conventional,FHA,VA Loan
    • Ownership: Fee Simple
    • Road surface type: Paved

    Price history

    DateEventPrice
    12/2/2025Sold$419,000-7.5%$177/sqft
    Source: Bright MLS #VAFV2036486 Report a problem
    11/6/2025Pending sale$453,055$191/sqft
    Source: Bright MLS #VAFV2036486 Report a problem
    11/3/2025Listing removed$453,055$191/sqft
    Source: Van Metre Homes Report a problem
    8/22/2025Listed for sale$453,055+4.6%$191/sqft
    Source: Van Metre Homes Report a problem
    7/24/2025Listing removed$433,000$183/sqft
    Source: Van Metre Homes Report a problem
    5/8/2025Listed for sale$433,000-8.5%$183/sqft
    Source: Van Metre Homes Report a problem
    2/27/2025Listing removed$473,055$200/sqft
    Source: Van Metre Homes Report a problem
    2/13/2025Price change$473,055-1.1%$200/sqft
    Source: Van Metre Homes Report a problem
    1/16/2025Listed for sale$478,255$202/sqft
    Source: Van Metre Homes Report a problem

    Public tax history

    YearProperty taxesTax assessment
    2025$1,090 +374.8%$415,500 +823.3%
    2024$230 $45,000

    Find assessor info on the county website

    Neighborhood: 22656

    Nearby schools

    GreatSchools rating
    Schools provided by the listing agent
    • Elementary: Jordan Springs
    • Middle: James Wood
    • High: James Wood
    • District: Frederick County Public Schools

    Source: Bright MLS. This data may not be complete. We recommend contacting the local school district to confirm school assignments for this home.

    Get a cash offer in 3 minutes
    Find out how much your home could sell for in as little as 3 minutes with a no-obligation cash offer.
    Estimated market value
    $426,300
    Get a cash offer in 3 minutes
    Find out how much your home could sell for in as little as 3 minutes with a no-obligation cash offer.
    Estimated market value
    $426,300