Welcome to Governors Place, one of St. Charles’ most prestigious enclaves—a refined retreat where a breathtaking canopy of mature trees and a quiet, park-like atmosphere set a serene tone. At 125 Gardner Place, you aren’t just buying a masterfully designed brick and stone estate; you’re claiming your place in this legendary community of character and distinction.
From the moment you pull into the drive, the commanding curb appeal and sophisticated pitched roofline make it clear you’ve arrived somewhere special. Step through the majestic stone-arched portico into a grand two-story foyer that sweeps you off your feet with soaring scale and radiant light. Just off the entrance, stately double-glass French doors reveal an inspiring home office sanctuary featuring impressive wall-to-wall built-ins.
Designed for an airy, connected lifestyle, the wide-open floor plan draws you into a sun-drenched living room of true "Great Room" scale. Anchored by a striking red brick fireplace and a massive bay window acting as a living portrait of your private backyard, this space flows seamlessly into the chef’s kitchen. A masterpiece of functional luxury, the kitchen boasts a rare double-island layout with glistening granite, double wall ovens, and rich cabinetry. Hosting is effortless with two high-end specialty zones: a cozy morning coffee station and a sophisticated beverage hub complete with a wine chiller and prep sink.
This transitions beautifully into the light-filled breakfast nook and a magnificent hearth room. Here, a floor-to-ceiling stone fireplace, flanked by custom built-ins, provides a sophisticated backdrop for bright Spring mornings as the budding tree-line offers a lush, private view. For more formal occasions, the elegant dining room—with its recessed tray ceiling and classic chandelier—offers a polished retreat where guests will want to linger.
Escape to the expansive primary retreat, a "Grand Suite" that easily accommodates a king-size bed and a private sitting area against a five-panel bay window with treetop views. The luxury continues through a stylish pocket door into the en-suite spa, featuring a deep corner garden tub and dual vanities. Organization becomes an art form in the boutique-style walk-in closet, featuring a sophisticated custom cabinetry system. With integrated wiring for sound, a wall-mounted TV niche, and "His & Hers" walk-in closets, this suite is the definition of tranquil, modern luxury.
Redefine "basement living" in the spectacular walk-out lower level. This high-energy retreat features a designer wet bar, an "old-world" wine cellar with a handcrafted cork mosaic wall, and a cozy lounge area offering a sophisticated retreat with another floor-to-ceiling stone fireplace. For movie buffs, a professional home theater with blue LED mood lighting and surround sound transports you straight into the action.
From its stunning architectural details to the sense of privacy found throughout Governors Place, 125 Gardner Place is so much more than just a house—it’s the lifestyle upgrade you’ve been waiting for. Don’t miss your chance to claim a piece of St. Charles history.
Ready to see it for yourself? Reach out today to schedule your private tour and experience the magic of this incredible estate in person!
Please note: Some photos in this listing have been virtually staged to showcase the home's potential.
Closed
Listed by: RE/MAX Platinum • Dexter N Wuller • Contact: 636-373-6205
Bought with: RE/MAX Platinum
Price Unknown
125 Gardner Pl, Saint Charles, MO 63301
4beds
4,956sqft
Single Family Residence
Built in 1999
0.34 Acres Lot
$778,300 Zestimate®
$--/sqft
$4,342 Estimated rent
Home value
$778,300
$732,000 - $825,000
$4,342/mo
Zestimate® history
Owner options
List your home for rent
$4,342/mo
Rent Zestimate®
Find your next renter with Zillow Rental Manager. Plus, with online applications, you can quickly screen prospective tenants – for free.
$4,342/mo
Rent Zestimate®
Refinance and save
$250/mo
Est. payment
Refinancing to a lower rate could help reduce your monthly payments and save thousands over the life of the loan.
$250/mo
Est. payment
Explore your selling options
Work with a Zillow partner agent
Leverage their expertise and Zillow's premium Showcase listings to get your home seen by more buyers.
Get startedList with your own agent
Get your home in front of millions of buyers by listing it on Zillow.
Learn how to do itSell it yourself
Take full control of how buyers see your home on Zillow by listing For Sale by Owner (FSBO).
List your homeWhat's special
Zillow last checked:
Listing updated:
Listed by:
Dexter N Wuller 636-373-6205,
RE/MAX Platinum,
Karah Wuller 636-373-6205,
RE/MAX Platinum
Bought with:
Dexter N Wuller, 2025007147
RE/MAX Platinum
Source: MARIS,MLS#: 26013163 Originating MLS: St. Charles County Association of REALTORS
Originating MLS: St. Charles County Association of REALTORSFacts & features
Interior
Bedrooms & bathrooms
- Bedrooms: 4
- Bathrooms: 4
- Full bathrooms: 3
- 1/2 bathrooms: 1
- Main level bathrooms: 1
Primary bedroom
- Features: Floor Covering: Carpeting
- Level: Upper
- Area: 384
- Dimensions: 24x16
Bedroom
- Features: Floor Covering: Carpeting
- Level: Upper
- Area: 238
- Dimensions: 14x17
Bedroom 3
- Features: Floor Covering: Carpeting
- Level: Upper
- Area: 234
- Dimensions: 18x13
Bedroom 4
- Features: Floor Covering: Carpeting
- Level: Lower
- Area: 182
- Dimensions: 13x14
Primary bathroom
- Features: Floor Covering: Ceramic Tile
- Level: Upper
- Area: 190
- Dimensions: 19x10
Bathroom
- Features: Floor Covering: Wood
- Level: Main
- Area: 64
- Dimensions: 8x8
Bathroom
- Features: Floor Covering: Laminate
- Level: Lower
- Area: 60
- Dimensions: 10x6
Bathroom 2
- Features: Floor Covering: Laminate
- Level: Upper
- Area: 98
- Dimensions: 14x7
Breakfast room
- Features: Floor Covering: Wood
- Level: Main
- Area: 247
- Dimensions: 13x19
Dining room
- Features: Floor Covering: Carpeting
- Level: Main
- Area: 168
- Dimensions: 14x12
Family room
- Features: Floor Covering: Wood
- Level: Main
- Area: 240
- Dimensions: 16x15
Kitchen
- Features: Floor Covering: Wood
- Level: Main
- Area: 360
- Dimensions: 18x20
Laundry
- Features: Floor Covering: Ceramic Tile
- Level: Main
- Area: 72
- Dimensions: 9x8
Living room
- Features: Floor Covering: Carpeting
- Level: Main
- Area: 527
- Dimensions: 31x17
Media room
- Features: Floor Covering: Carpeting
- Level: Lower
- Area: 270
- Dimensions: 15x18
Office
- Features: Floor Covering: Carpeting
- Level: Main
- Area: 154
- Dimensions: 14x11
Recreation room
- Features: Floor Covering: Carpeting
- Level: Lower
- Area: 858
- Dimensions: 26x33
Utility room
- Features: Floor Covering: Concrete
- Level: Lower
- Area: 450
- Dimensions: 18x25
Heating
- Forced Air, Natural Gas, Zoned
Cooling
- Central Air, Dual, Electric, Zoned
Appliances
- Included: Electric Cooktop, Dishwasher, Disposal, Microwave, Double Oven, Refrigerator, Gas Water Heater, Wine Cooler
- Laundry: Electric Dryer Hookup, Laundry Room, Main Level, Sink
Features
- Breakfast Room, Built-in Features, Ceiling Fan(s), Central Vacuum, Chandelier, Crown Molding, Custom Cabinetry, Double Vanity, Eat-in Kitchen, High Ceilings, High Speed Internet, Kitchen Island, Pantry, Recessed Lighting, Separate Dining, Separate Shower, Soaking Tub, Solid Surface Countertop(s), Tray Ceiling(s), Two Story Entrance Foyer, Walk-In Closet(s), Wet Bar, Wired for Sound
- Flooring: Carpet, Hardwood, Tile
- Doors: French Doors, Panel Door(s), Pocket Door(s), Sliding Doors
- Windows: Bay Window(s), Blinds, Insulated Windows, Palladian Window(s), Window Treatments
- Basement: Partially Finished,Full,Sleeping Area,Storage Space,Walk-Out Access
- Number of fireplaces: 3
- Fireplace features: Basement, Gas, Gas Log, Gas Starter, Kitchen, Living Room, Wood Burning
Interior area
- Total structure area: 4,956
- Total interior livable area: 4,956 sqft
- Finished area above ground: 3,546
- Finished area below ground: 1,410
Property
Parking
- Total spaces: 3
- Parking features: Concrete, Driveway, Garage Faces Side, Oversized
- Attached garage spaces: 3
- Has uncovered spaces: Yes
Features
- Levels: Two
- Patio & porch: Composite, Deck, Front Porch
- Fencing: None
Lot
- Size: 0.34 Acres
- Dimensions: 99 x 146
- Features: Back Yard, Front Yard, Landscaped, Natural Foliage, Some Trees, Sprinklers In Front, Sprinklers In Rear
Details
- Parcel number: 500796241000022.0000000
- Special conditions: Standard
Construction
Type & style
- Home type: SingleFamily
- Architectural style: Traditional
- Property subtype: Single Family Residence
Materials
- Brick Veneer, Stone Veneer, Vinyl Siding
- Foundation: Concrete Perimeter
- Roof: Architectural Shingle,Pitched/Sloped
Condition
- Year built: 1999
Utilities & green energy
- Electric: Ameren
- Sewer: Public Sewer
- Water: Public
- Utilities for property: Underground Utilities
Community & HOA
Community
- Subdivision: Governor Place #2
HOA
- Has HOA: Yes
- Amenities included: None
- Services included: Common Area Maintenance
- HOA fee: $250 annually
- HOA name: Governor Place HOA
Location
- Region: Saint Charles
Financial & listing details
- Tax assessed value: $658,345
- Annual tax amount: $8,137
- Date on market: 3/12/2026
- Cumulative days on market: 3 days
- Listing terms: Cash,Conventional,VA Loan
Price history
| Date | Event | Price |
|---|---|---|
| 4/16/2026 | Sold | -- |
Source:  MARIS #26013163 Report a problem MARIS #26013163 Report a problem | ||
| 3/16/2026 | Pending sale | $774,900$156/sqft |
Source: MARIS #26013163 Report a problem | ||
| 3/12/2026 | Listed for sale | $774,900-3.1%$156/sqft |
Source: MARIS #26013163 Report a problem | ||
| 1/12/2026 | Listing removed | $800,000+6.7%$161/sqft |
Source:  Berkshire Hathaway HomeServices Select Properties #FRAMEIER-1 Report a problem Berkshire Hathaway HomeServices Select Properties #FRAMEIER-1 Report a problem | ||
| 11/5/2025 | Price change | $750,000-3.2%$151/sqft |
Source: MARIS #25051091 Report a problem | ||
| 10/6/2025 | Price change | $775,000-3.1%$156/sqft |
Source: MARIS #25051091 Report a problem | ||
| 8/8/2025 | Price change | $800,000-3%$161/sqft |
Source: MARIS #25051091 Report a problem | ||
| 7/31/2025 | Listed for sale | $825,000$166/sqft |
Source: MARIS #25051091 Report a problem | ||
| 8/19/1998 | Sold | -- |
Source: Public Record Report a problem | ||
Public tax history
| Year | Property taxes | Tax assessment |
|---|---|---|
| 2025 | $8,137 +1.4% | $125,084 +4.2% |
| 2024 | $8,024 0% | $120,000 |
| 2023 | $8,027 +6.7% | $120,000 +10.6% |
| 2022 | $7,525 | $108,481 |
| 2021 | -- | $108,481 +9.7% |
| 2020 | -- | $98,880 |
| 2019 | $6,327 | $98,880 +3.8% |
| 2018 | $6,327 +1.5% | $95,252 |
| 2017 | $6,231 +8.7% | $95,252 +11.6% |
| 2016 | $5,734 -0.8% | $85,362 |
| 2015 | $5,780 -3.4% | $85,362 -1.2% |
| 2014 | $5,980 | $86,406 |
| 2013 | -- | $86,406 -6.2% |
| 2012 | -- | $92,160 -0.4% |
| 2011 | -- | $92,490 |
| 2010 | -- | $92,490 |
| 2009 | -- | $92,490 -6.5% |
| 2008 | -- | $98,900 -79.6% |
| 2007 | -- | $485,100 |
| 2006 | -- | $485,100 |
| 2005 | -- | $485,100 +7.8% |
| 2004 | -- | $449,800 |
| 2003 | -- | $449,800 |
| 2002 | -- | -- |
| 2001 | -- | -- |
Find assessor info on the county website
Neighborhood: 63301
Nearby homes
- $--5 bd5 ba4.2k sqft123 Gardner Pl, Saint Charles, MO 63301Sold
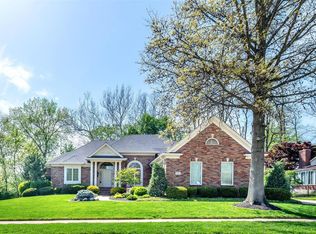
- $681,6003 bd3 ba2.7k sqft127 Gardner Pl, Saint Charles, MO 63301Off Market
- $635,3003 bd3 ba2.8k sqft74 Blair Pl, Saint Charles, MO 63301Off Market
- $724,4004 bd3 ba3.4k sqft72 Blair Pl, Saint Charles, MO 63301Off Market
- $653,3003 bd3 ba2.5k sqft76 Blair Pl, Saint Charles, MO 63301Off Market
- $--0.34 Acres0 Blair Pl, Saint Charles, MO 63301Off Market
- $828,1004 bd5 ba4.4k sqft121 Gardner Pl, Saint Charles, MO 63301Off Market
- $589,3002 bd3 ba2.3k sqft124 Gardner Pl, Saint Charles, MO 63301Off Market
Nearby schools
GreatSchools rating
- 6/10Orchard Farm Middle SchoolGrades: 5-6Distance: 7.7 mi
- 6/10Orchard Farm Sr. High SchoolGrades: 9-12Distance: 3.7 mi
- 8/10Orchard Farm Elementary SchoolGrades: K-4Distance: 7.7 mi
Schools provided by the listing agent
- Elementary: Orchard Farm Elem.
- Middle: Orchard Farm Middle
- High: Orchard Farm Sr. High
Source: MARIS. This data may not be complete. We recommend contacting the local school district to confirm school assignments for this home.
Get a cash offer in 3 minutes
Find out how much your home could sell for in as little as 3 minutes with a no-obligation cash offer.
Estimated market value
$778,300
Get a cash offer in 3 minutes
Find out how much your home could sell for in as little as 3 minutes with a no-obligation cash offer.
Estimated market value
$778,300
- Missouri
- Saint Charles County
- Saint Charles
- 63301
- 125 Gardner Pl
Nearby cities
Nearby zip codes
Other Saint Charles Topics
