Skip main navigation
Sold for $3,400,000
  • $3,400,000

    125 Gaylord Street, Denver, CO 80206

    5beds
    6,239sqft
    Single Family Residence
    Built in 1932
    0.33 Acres Lot
    $3,721,800 Zestimate®
    $545/sqft
    $7,945 Estimated rent

    Home value

    $3,721,800

    $3.31M - $4.21M

    $7,945/mo

    Zestimate® history
    Loading
    Loading...

    Owner options

    List your home for rent

    $7,945/mo

    Rent Zestimate®

    Find your next renter with Zillow Rental Manager. Plus, with online applications, you can quickly screen prospective tenants – for free.

    Learn more

    $7,945/mo

    Rent Zestimate®

    Refinance and save

    $20,104/mo

    Est. payment

    Refinancing to a lower rate could help reduce your monthly payments and save thousands over the life of the loan.

    See today's rates

    $20,104/mo

    Est. payment

    Explore your selling options

    Work with a Zillow partner agent

    Leverage their expertise and Zillow's premium Showcase listings to get your home seen by more buyers.

    Get started

    List with your own agent

    Get your home in front of millions of buyers by listing it on Zillow.

    Learn how to do it

    Sell it yourself

    Take full control of how buyers see your home on Zillow by listing For Sale by Owner (FSBO).

    List your home

    What's special

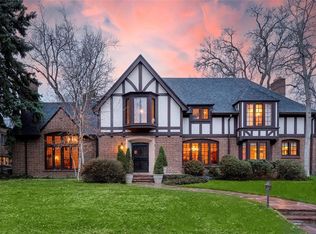
    This elegant English Tudor embodies the grace and beauty that is Denver Country Club. Positioned one block away from the heart of Cherry Creek North on an oversized 14,500 sqft lot, this property provides both proximity and privacy. Design concepts and renderings provided by architect, Ron Wells to show the potential of this incredible property. Three levels of remodeling concepts are available whether you want to add on or just remodel the existing home, with an alternate upper level floor plan provided by Amy Tomlan of Apricus Design. The classical Tudor architecture is highlighted by the great room with soaring ceilings and three sided exposure. The dimensions of this room are proportionate and symmetrically balanced by the fireplace with magnificent windows that altogether creates a pleasing gathering space with high ceilings not often seen in Country Club. The home's current design also includes a spacious dining area seamlessly linked to the kitchen, with graceful light permeating every corner that could be opened up for a dramatic effect. A cozy den on the main floor, complete with a fireplace and elegant bookshelves, could effortlessly transition into a home office, complimented by a second formal office on the upper level. The wide stair case and iron work is again balanced by gorgeous symmetrical windows that allows light to flow through the whole house, which serves to enhance the character. Spacious bedrooms are bathed in sunshine during the day, blending luxury and comfort to create a space that truly evokes the warmth and love of a home well lived. A true oasis in the heart of Denver, this property presents an opportunity to either embrace its current charm or transform it into your own sanctuary with tasteful design. View the full property website at MeaningfulDenver.com *Property is being sold "as-is"*

    Zillow last checked:

    Listing updated:

    Listed by:

    Jeffrey Tomlan 303-828-8747 tomlanjeff@gmail.com,

    Tomlan Realty

    Bought with:

    Jeffrey Tomlan, 100055278

    Tomlan Realty

    Source: REcolorado as distributed by MLS GRID,MLS#: 9751020MLS Logo

    Facts & features

    Interior

    Bedrooms & bathrooms
    • Bedrooms: 5
    • Bathrooms: 4
    • Full bathrooms: 2
    • 3/4 bathrooms: 1
    • 1/2 bathrooms: 1
    • Main level bathrooms: 1
    Primary bedroom
    • Level: Upper
    Bedroom
    • Level: Upper
    Bedroom
    • Level: Upper
    Bedroom
    • Level: Upper
    Bedroom
    • Level: Basement
    Primary bathroom
    • Level: Upper
    Bathroom
    • Level: Main
    Bathroom
    • Level: Upper
    Bathroom
    • Level: Upper
    Dining room
    • Level: Main
    Great room
    • Level: Main
    Kitchen
    • Level: Main
    Laundry
    • Level: Basement
    Library
    • Level: Main
    Mud room
    • Level: Main
    Office
    • Level: Upper
    Heating
    • Hot Water, Radiant
    Cooling
    • Central Air
    Appliances
    • Included: Cooktop, Dishwasher, Disposal, Dryer, Freezer, Gas Water Heater, Microwave, Oven, Range, Refrigerator
    Features
    • Flooring: Carpet, Tile, Wood
    • Windows: Bay Window(s)
    • Basement: Daylight,Partial
    • Has fireplace: Yes
    • Fireplace features: Family Room, Great Room
    Interior area
    • Total structure area: 6,239
    • Total interior livable area: 6,239 sqft
    • Finished area above ground: 4,142
    • Finished area below ground: 500

    Property

    Parking
    • Total spaces: 2
    • Parking features: Garage - Attached
    • Attached garage spaces: 2
    Features
    • Levels: Two
    • Stories: 2
    • Patio & porch: Covered, Patio
    • Exterior features: Garden, Private Yard, Rain Gutters
    • Fencing: Full
    Lot
    • Size: 0.33 Acres
    • Features: Historical District, Irrigated, Landscaped, Level, Sprinklers In Front, Sprinklers In Rear
    Details
    • Parcel number: 511134012
    • Zoning: E-SU-G
    • Special conditions: Standard

    Construction

    Type & style
    • Home type: SingleFamily
    • Architectural style: Tudor
    • Property subtype: Single Family Residence
    Materials
    • Brick, Concrete, Frame, Wood Siding
    • Roof: Composition
    Condition
    • Year built: 1932

    Utilities & green energy

    • Sewer: Public Sewer
    • Water: Public
    • Utilities for property: Cable Available, Electricity Connected, Internet Access (Wired), Natural Gas Available, Natural Gas Connected

    Community & neighborhood

    Location
    • Region: Denver
    • Subdivision: Denver Country Club

    HOA & financial

    HOA
    • Has HOA: Yes
    • HOA fee: $400 annually
    • Association name: Country Club Historic District
    • Association phone: 555-555-5555

    Other

    Other facts
    • Listing terms: Cash,Conventional
    • Ownership: Individual
    • Road surface type: Paved

    Price history

    DateEventPrice
    12/13/2024Listing removed$6,000$1/sqft
    Source: REcolorado as distributed by MLS GRID #2007635 Report a problem
    12/12/2024Listed for rent$6,000$1/sqft
    Source: REcolorado as distributed by MLS GRID #2007635 Report a problem
    10/18/2024Sold$3,400,000-6.8%$545/sqft
    Source: REcolorado as distributed by MLS GRID #9751020 Report a problem
    8/26/2024Pending sale$3,650,000$585/sqft
    Source: REcolorado as distributed by MLS GRID #9751020 Report a problem
    6/28/2024Price change$3,650,000-5.2%$585/sqft
    Source: REcolorado as distributed by MLS GRID #9751020 Report a problem
    4/12/2024Listed for sale$3,850,000+581.4%$617/sqft
    Source: REcolorado as distributed by MLS GRID #9751020 Report a problem
    3/1/1986Sold$565,000$91/sqft
    Source: Agent Provided Report a problem

    Public tax history

    YearProperty taxesTax assessment
    2024$16,589 +22.6%$214,090 -2.2%
    2023$13,528 +3.6%$218,870 +28.7%
    2022$13,059 -8.1%$170,110 -2.8%
    2021$14,205 +2.9%$175,010 -11.9%
    2020$13,807 +17.8%$198,613 -0.7%
    2019$11,722 $200,002 +26%
    2018$11,722 +0.3%$158,710
    2017$11,687 +5.2%$158,710 +5.7%
    2016$11,107 +2.6%$150,130
    2015$10,827 0%$150,130 +8.5%
    2014$10,832 -1.9%$138,320
    2013$11,046 +11.2%$138,320 -0.7%
    2012$9,937 +4.8%$139,350 +40.3%
    2011$9,485 -13.4%$99,350 -30.2%
    2010$10,953 +29.5%$142,430 -15.3%
    2009$8,455 -0.2%$168,140 +25%
    2008$8,469 +13.2%$134,560
    2007$7,483 -5.6%$134,560 +12.4%
    2006$7,927 +1.7%$119,740
    2005$7,797 +2.9%$119,740 -3.8%
    2003$7,574 +1.9%$124,410 -1.7%
    2002$7,434 $126,540 +19.9%
    2001-- $105,500

    Find assessor info on the county website

    Neighborhood: Country Club

    Nearby schools

    GreatSchools rating
    Schools provided by the listing agent
    • Elementary: Bromwell
    • Middle: Morey
    • High: East
    • District: Denver 1

    Source: REcolorado as distributed by MLS GRID. This data may not be complete. We recommend contacting the local school district to confirm school assignments for this home.

    Get a cash offer in 3 minutes
    Find out how much your home could sell for in as little as 3 minutes with a no-obligation cash offer.
    Estimated market value
    $3,721,800
    Get a cash offer in 3 minutes
    Find out how much your home could sell for in as little as 3 minutes with a no-obligation cash offer.
    Estimated market value
    $3,721,800