Welcome to a home that delivers style, space, and sophistication in equal measure. This residence blends everyday comfort with effortless entertaining, beginning with airy, open spaces, rich hardwoods, and designer lighting with custom fixtures that create an inviting first impression. Just off the foyer, you'll find a welcoming formal dining room that connects seamlessly to the kitchen, along with a flexible bonus room, perfect as a home office, playroom, or the custom study or cocktail lounge you've always imagined. The heart of the home is the open-concept living area, where built-in bookcases add charm and function, and the family room naturally connects to the dining space and chef's kitchen with abundant cabinetry, expansive countertops, premium appliances, and plenty of room to gather. Behind the scenes, a new main electrical panel and Tesla charging station add peace of mind and everyday convenience. Upstairs, the primary suite offers a spa-like renovated bath and walk-in closet, while three additional bedrooms and a full bath provide comfort and flexibility for family and guests. The terrace level is a dream with an additional bedroom and bath, a fitness area, and a large recreation room designed for movie marathons, game nights, or overnight visitors. Outdoors, a spacious deck and charming gazebo invite al fresco dining, evening cocktails, or quiet moments surrounded by nature-complemented by thoughtful landscaping and an enhanced drainage system for both beauty and function year-round. Located in Georgian Ridge, a peaceful community with easy access to top-rated schools (including the new Primrose School), Newtown Park, abundant shopping, and GA-400, with optional swim/tennis memberships available at nearby Hartridge. This home combines comfort, convenience, and character. Schedule your private showing today!
Closed
$685,000
125 Georgian Manor Ct, Johns Creek, GA 30022
5beds
3,764sqft
Single Family Residence
Built in 1988
0.46 Acres Lot
$686,700 Zestimate®
$182/sqft
$4,234 Estimated rent
Home value
$686,700
$632,000 - $749,000
$4,234/mo
Zestimate® history
Owner options
List your home for rent
$4,234/mo
Rent Zestimate®
Find your next renter with Zillow Rental Manager. Plus, with online applications, you can quickly screen prospective tenants – for free.
$4,234/mo
Rent Zestimate®
Refinance and save
$4,322/mo
Est. payment
Refinancing to a lower rate could help reduce your monthly payments and save thousands over the life of the loan.
$4,322/mo
Est. payment
Explore your selling options
Work with a Zillow partner agent
Leverage their expertise and Zillow's premium Showcase listings to get your home seen by more buyers.
Get startedList with your own agent
Get your home in front of millions of buyers by listing it on Zillow.
Learn how to do itSell it yourself
Take full control of how buyers see your home on Zillow by listing For Sale by Owner (FSBO).
List your homeWhat's special
Zillow last checked:
Listing updated:
Listed by:
Stephen R Shull 706-202-5378,
Keller Williams Realty
Bought with:
Non Mls Salesperson, 437237
Non-Mls Company
Source: GAMLS,MLS#: 10628019
Facts & features
Interior
Bedrooms & bathrooms
- Bedrooms: 5
- Bathrooms: 4
- Full bathrooms: 3
- 1/2 bathrooms: 1
Rooms
- Room types: Other
Kitchen
- Features: Breakfast Bar, Breakfast Room, Pantry
Heating
- Forced Air, Natural Gas
Cooling
- Other
Appliances
- Included: Dishwasher, Disposal, Microwave, Washer, Dryer, Refrigerator
- Laundry: In Kitchen, Laundry Closet
Features
- Double Vanity, Walk-In Closet(s), Tray Ceiling(s), Tile Bath, Bookcases, Separate Shower, Soaking Tub, High Ceilings
- Flooring: Tile, Other, Carpet, Hardwood
- Windows: Double Pane Windows
- Basement: Full,Finished,Exterior Entry,Interior Entry
- Number of fireplaces: 1
- Fireplace features: Factory Built, Family Room, Gas Starter
- Common walls with other units/homes: No Common Walls
Interior area
- Total structure area: 3,764
- Total interior livable area: 3,764 sqft
- Finished area above ground: 2,678
- Finished area below ground: 1,086
Property
Parking
- Total spaces: 2
- Parking features: Attached, Garage
- Has attached garage: Yes
Accessibility
- Accessibility features: Other
Features
- Levels: Three Or More
- Stories: 3
- Patio & porch: Deck
- Exterior features: Other
- Fencing: Back Yard,Fenced
Lot
- Size: 0.46 Acres
- Features: Other
- Residential vegetation: Partially Wooded
Details
- Additional structures: Other
- Parcel number: 12 306508360068
- Special conditions: As Is
Construction
Type & style
- Home type: SingleFamily
- Architectural style: European,Traditional
- Property subtype: Single Family Residence
Materials
- Synthetic Stucco
- Roof: Composition
Condition
- Resale
- New construction: No
- Year built: 1988
Utilities & green energy
- Electric: 220 Volts
- Sewer: Public Sewer
- Water: Public
- Utilities for property: Cable Available, Electricity Available, Natural Gas Available, Phone Available, Sewer Available, Water Available
Community & HOA
Community
- Features: None
- Security: Smoke Detector(s)
- Subdivision: GEORGIAN RIDGE
HOA
- Has HOA: Yes
- Services included: Maintenance Grounds
- HOA fee: $150 annually
Location
- Region: Johns Creek
Financial & listing details
- Price per square foot: $182/sqft
- Tax assessed value: $570,600
- Annual tax amount: $5,095
- Date on market: 10/20/2025
- Cumulative days on market: 28 days
- Listing agreement: Exclusive Right To Sell
- Listing terms: Cash,Conventional,VA Loan,FHA
- Electric utility on property: Yes
Price history
| Date | Event | Price |
|---|---|---|
| 12/3/2025 | Sold | $685,000-2.1%$182/sqft |
Source:  GAMLS #10628019 Report a problem GAMLS #10628019 Report a problem | ||
| 11/17/2025 | Pending sale | $699,999$186/sqft |
Source:  FMLS GA #7668487 Report a problem FMLS GA #7668487 Report a problem | ||
| 10/20/2025 | Listed for sale | $699,999$186/sqft |
Source: GAMLS #10628019 Report a problem | ||
| 10/14/2025 | Listing removed | $699,999$186/sqft |
Source: FMLS GA #7645287 Report a problem | ||
| 10/3/2025 | Price change | $699,999-3.4%$186/sqft |
Source: GAMLS #10599443 Report a problem | ||
| 9/6/2025 | Listed for sale | $725,000+10.3%$193/sqft |
Source: GAMLS #10599443 Report a problem | ||
| 8/18/2022 | Sold | $657,500+1.2%$175/sqft |
Source: Public Record Report a problem | ||
| 7/24/2022 | Pending sale | $650,000$173/sqft |
Source: FMLS GA #7071420 Report a problem | ||
| 7/20/2022 | Contingent | $650,000$173/sqft |
Source: FMLS GA #7071420 Report a problem | ||
| 7/7/2022 | Listed for sale | $650,000$173/sqft |
Source: FMLS GA #7071420 Report a problem | ||
| 6/17/2022 | Listing removed | -- |
Source: FMLS GA #7049057 Report a problem | ||
| 6/17/2022 | Listed for sale | $650,000$173/sqft |
Source: FMLS GA #7049057 Report a problem | ||
| 6/12/2022 | Pending sale | $650,000$173/sqft |
Source: FMLS GA #7049057 Report a problem | ||
| 6/5/2022 | Contingent | $650,000$173/sqft |
Source: FMLS GA #7049057 Report a problem | ||
| 5/20/2022 | Listed for sale | $650,000+136.4%$173/sqft |
Source: FMLS GA #7049057 Report a problem | ||
| 6/25/2013 | Sold | $275,000-6.8%$73/sqft |
Source:  FMLS GA #5131653 Report a problem FMLS GA #5131653 Report a problem | ||
| 5/17/2013 | Pending sale | $295,000$78/sqft |
Source: Keller Williams Realty First Atlanta #5131653 Report a problem | ||
| 4/9/2013 | Listed for sale | $295,000+15.6%$78/sqft |
Source: Keller Williams Realty First Atlanta #5131653 Report a problem | ||
| 9/10/2003 | Sold | $255,200$68/sqft |
Source: Public Record Report a problem | ||
Public tax history
| Year | Property taxes | Tax assessment |
|---|---|---|
| 2025 | $5,225 +2.5% | $228,240 +1% |
| 2024 | $5,095 +15.3% | $225,880 |
| 2023 | $4,418 +15.5% | $225,880 +28.6% |
| 2022 | $3,824 +0.8% | $175,680 +6.8% |
| 2021 | $3,792 -9.8% | $164,520 +10.4% |
| 2020 | $4,205 +4.2% | $148,960 -1.8% |
| 2019 | $4,034 | $151,640 +7.4% |
| 2018 | $4,034 | $141,160 +15.3% |
| 2017 | $4,034 +7.4% | $122,480 |
| 2016 | $3,755 -9.6% | $122,480 |
| 2015 | $4,154 +7.1% | $122,480 +11.4% |
| 2014 | $3,879 | $109,980 -3% |
| 2013 | -- | $113,400 |
| 2012 | $3,425 | $113,400 |
| 2011 | -- | $113,400 |
| 2010 | $3,427 +1.6% | $113,400 |
| 2009 | $3,372 | $113,400 -11.6% |
| 2008 | -- | $128,240 0% |
| 2007 | $3,513 | $128,280 +21% |
| 2005 | -- | $106,040 +3.5% |
| 2004 | -- | $102,440 +3.3% |
| 2003 | $2,517 -9.4% | $99,200 +7.3% |
| 2002 | $2,779 +3.5% | $92,480 +8.6% |
| 2001 | $2,683 | $85,120 |
Find assessor info on the county website
Neighborhood: 30022
Nearby homes
- $728,3004 bd4 ba3.2k sqft120 Georgian Manor Ct, Johns Creek, GA 30022Off Market

- $806,6002 bd1 ba1k sqft115 Georgian Manor Ct, Johns Creek, GA 30022Off Market
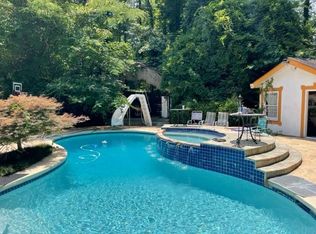
- $723,9004 bd4 ba2.9k sqft110 Georgian Manor Ct, Johns Creek, GA 30022Off Market
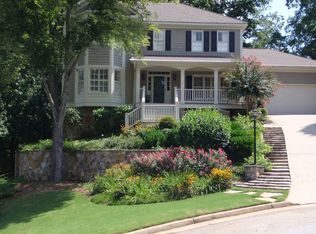
- $608,3004 bd3 ba3k sqft2965 Georgian Manor Dr, Johns Creek, GA 30022Off Market

- $633,0004 bd2 ba2.9k sqft2985 Georgian Manor Dr, Johns Creek, GA 30022Off Market
- $620,2005 bd4 ba2.9k sqft2985 Georgian Manor Dr, Alpharetta, GA 30022Off Market
- $688,4004 bd3 ba3.1k sqft145 Saint Ignaius Close, Johns Creek, GA 30022Off Market
- $751,7004 bd3 ba3.2k sqft9310 Mackinac Dr, Johns Creek, GA 30022Off Market
Nearby schools
GreatSchools rating
- 6/10Hillside Elementary SchoolGrades: PK-5Distance: 1.4 mi
- 8/10Haynes Bridge Middle SchoolGrades: 6-8Distance: 2.6 mi
- 7/10Centennial High SchoolGrades: 9-12Distance: 1 mi
Schools provided by the listing agent
- Elementary: Hillside
- Middle: Haynes Bridge
- High: Centennial
Source: GAMLS. This data may not be complete. We recommend contacting the local school district to confirm school assignments for this home.
Get a cash offer in 3 minutes
Find out how much your home could sell for in as little as 3 minutes with a no-obligation cash offer.
Estimated market value
$686,700
Get a cash offer in 3 minutes
Find out how much your home could sell for in as little as 3 minutes with a no-obligation cash offer.
Estimated market value
$686,700
- Georgia
- Fulton County
- Johns Creek
- 30022
- 125 Georgian Manor Ct
Nearby cities
Nearby neighborhoods
Nearby zip codes
Other Johns Creek Topics
