Skip main navigation
Pending
  • $192,000

    125 Gideon Pl, Green Level, NC 27217

    5beds
    2,896sqft
    : 
    $1,238/mo
    Get pre-qualified
    Single Family Residence
    Built in 2017
    9,147 Square Feet Lot
    $192,700 Zestimate®
    $66/sqft
    $25/mo HOA

    What's special

    Office spaceLarge pantry
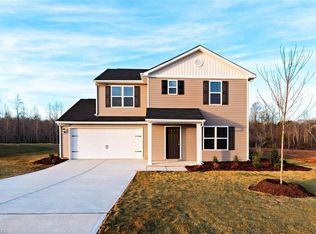
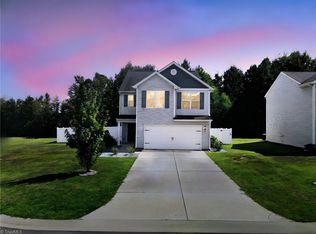
    Fantastic opportunity to purchase well below tax value and remake it like you want. This home needs a lot of work and is priced at more than 50% below tax value! Has 5 bedrooms and 2 full baths on second floor. Large pantry, open floor plan with living room, dining area and kitchen on first floor along with office space and half bath. Located in convenient location between Burlington and Hillsborough, providing good access to major employment and shopping area, like the Tanger Outlets a short 15 minute drive, and is also 15 minutes from the future Buc-ee's off I-40.
    21 days
    1,206
    86

    Likely to sell faster than

    Zillow last checked:

    Listing updated:

    Listed by:

    Daniel Eberwein 919-332-8860,

    Path Home, Inc.

    Source: Doorify MLS,MLS#: 10187739MLS Logo

      Facts & features

      Interior

      Bedrooms & bathrooms
      • Bedrooms: 5
      • Bathrooms: 3
      • Full bathrooms: 2
      • 1/2 bathrooms: 1
      Primary bedroom
      • Level: Second
      Heating
      • Central
      Cooling
      • Central Air, Window Unit(s), Wall/Window Unit(s)
      Appliances
      • Included: Microwave
      Features
      • Flooring: Carpet, Vinyl
      • Common walls with other units/homes: No Common Walls
      Interior area
      • Total structure area: 2,896
      • Total interior livable area: 2,896 sqft
      • Finished area above ground: 2,896
      • Finished area below ground: 0
      Video & virtual tour

      Property

      Parking
      • Total spaces: 2
      • Parking features: Attached, Driveway, Garage
      • Garage spaces: 2
      • Has uncovered spaces: Yes
      Features
      • Levels: Two
      • Stories: 2
      • Patio & porch: Covered, Front Porch, Porch
      • Exterior features: Rain Gutters
      Lot
      • Size: 9,147 Square Feet
      Details
      • Parcel number: 174058
      • Special conditions: Standard

      Construction

      Type & style
      • Home type: SingleFamily
      • Architectural style: Traditional
      • Property subtype: Single Family Residence
      Materials
      • Vertical Siding, Vinyl Siding
      • Foundation: Slab
      • Roof: Shingle
      Condition
      • New construction: No
      • Year built: 2017
      • Major remodel year: 2017

      Utilities & green energy

      • Sewer: Public Sewer
      • Water: Public
      • Utilities for property: Electricity Connected, Sewer Connected, Water Connected

      Community & HOA

      Community
      • Subdivision: Bedford Hills
      HOA
      • Has HOA: Yes
      • Services included: Unknown
      • HOA fee: $147 semi-annually
      • HOA name: Bedford Hills HOA
      • HOA phone: 336-273-8600
      Location
      • Region: Green Level

      Financial & listing details

      • Price per square foot: $66/sqft
      • Tax assessed value: $388,024
      • Annual tax amount: $3,314
      • Date on market: 8/20/2026
      • Listing agreement: Exclusive Right To Sell
      • Listing terms: Cash,Conventional

        Estimated market value

        $192,700

        $183,000 - $202,000

        $2,612/mo

        Price history

        DateEventPrice
        9/1/2026Pending sale$192,000$66/sqft
        Source: Doorify MLS #10187739 Report a problem
        8/21/2026Listed for sale$192,000-15.8%$66/sqft
        Source: Doorify MLS #10187739 Report a problem
        8/10/2018Sold$227,900
        Source: Triad MLS #847037 Report a problem

        Public tax history

        YearProperty taxesTax assessment
        2025$3,314 +5.2%$388,024
        2024$3,151 +4.8%$388,024
        2023$3,007 +11.8%$388,024 +63.1%
        2022$2,689 +0.9%$237,948
        2021$2,665 -0.4%$237,948
        2020$2,675 -0.5%$237,948
        2019$2,689 $237,948 +20.9%
        2018-- $196,758
        Find assessor info on the county website

        Monthly payment

        Est. payment

        Payment breakdown

        Explore the cost of this home by adjusting the details. Changes won't be saved.
        All calculations are estimates and provided by Zillow, Inc. for informational purposes only. Actual amounts may vary.
        HOA fees may include property taxes on listings classified as Co-Ops. Contact the listing agent and/or owner for fee details.
        See how much you could borrow to make a competitive offer.

        Climate risks

        Neighborhood: 27217

        Getting around

        9 / 100
        Car-Dependent
        21 / 100
        Somewhat Bikeable

        Nearby schools

        GreatSchools rating
        Schools provided by the listing agent
        • Elementary: Alamance Burlington - Pleasant Grove Elementary
        • Middle: Alamance Burlington - Woodlawn Middle
        • High: Alamance Burlington - Eastern Alamance High

        Source: Doorify MLS. This data may not be complete. We recommend contacting the local school district to confirm school assignments for this home.

        A local agent can set up tours, give advice and negotiate with sellers.

        Browse local experts