Skip main navigation
Closed
  • $633,900

    125 Gigi Ln, Loudon, TN 37774

    4beds
    2,507sqft
    Single Family Residence, Residential
    Built in 2019
    10,454 Square Feet Lot
    $639,600 Zestimate®
    $253/sqft
    $2,965 Estimated rent

    Home value

    $639,600

    $524,000 - $780,000

    $2,965/mo

    Zestimate® history
    Loading
    Loading...

    Owner options

    List your home for rent

    $2,965/mo

    Rent Zestimate®

    Find your next renter with Zillow Rental Manager. Plus, with online applications, you can quickly screen prospective tenants – for free.

    Learn more

    $2,965/mo

    Rent Zestimate®

    Refinance and save

    $3,796/mo

    Est. payment

    Refinancing to a lower rate could help reduce your monthly payments and save thousands over the life of the loan.

    See today's rates

    $3,796/mo

    Est. payment

    Explore your selling options

    Work with a Zillow partner agent

    Leverage their expertise and Zillow's premium Showcase listings to get your home seen by more buyers.

    Get started

    List with your own agent

    Get your home in front of millions of buyers by listing it on Zillow.

    Learn how to do it

    Sell it yourself

    Take full control of how buyers see your home on Zillow by listing For Sale by Owner (FSBO).

    List your home

    What's special

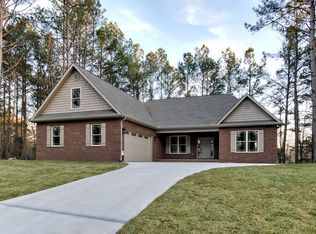
    Professional Photos Coming Soon! Beautiful, Move-In Ready Home on a Level Lot! Built in 2019, this meticulously maintained home has been freshly painted and is ready for you to move in and make it your own! Enjoy soaring ceilings, a split-bedroom floor plan, and a dedicated main-level office, perfect for today's lifestyle. The open-concept kitchen is a dream, featuring a large island, granite countertops, stainless steel appliances, new tile backsplash, and a vented microwave. The corner stacked stone fireplace with gas logs and exposed beams in the dining room adds charm and warmth to the living space. Step out onto the spacious screened porch, accessible from both the dining room and great room—ideal for relaxing or entertaining. Upstairs, you'll find a generously sized bonus room with a full bath, accessed by a private staircase just off the kitchen. Additional upgrades include a Russ Home Audio System Amp and an invisible fence for your furry companions. This home has it all—style, comfort, and thoughtful features throughout. Don't miss your chance to see it in person!

    Zillow last checked:

    Listing updated:

    Listed by:

    Catrina Foster,

    Keller Williams West Knoxville

    Bought with:

    Catrina Foster, 310449

    Keller Williams West Knoxville

    Deborah Phillips, 341622

    Keller Williams West Knoxville

    Source: RealTracs MLS as distributed by MLS GRID,MLS#: 3038689MLS Logo

    Facts & features

    Interior

    Bedrooms & bathrooms
    • Bedrooms: 4
    • Bathrooms: 3
    • Full bathrooms: 3
    Other
    • Features: Utility Room
    • Level: Utility Room
    Heating
    • Electric, Heat Pump, Propane
    Cooling
    • Central Air, Ceiling Fan(s)
    Appliances
    • Included: Dishwasher, Disposal, Dryer, Microwave, Range, Refrigerator, Oven, Washer
    • Laundry: Washer Hookup, Electric Dryer Hookup
    Features
    • Walk-In Closet(s), Pantry, Ceiling Fan(s)
    • Flooring: Carpet, Tile, Vinyl
    • Number of fireplaces: 1
    Interior area
    • Total structure area: 2,507
    • Total interior livable area: 2,507 sqft
    • Finished area above ground: 2,507

    Property

    Parking
    • Total spaces: 2
    • Parking features: Garage Door Opener, Attached
    • Attached garage spaces: 2
    Features
    • Levels: Two
    • Stories: 2
    • Patio & porch: Patio
    • Exterior features: Gas Grill
    • Pool features: Association
    Lot
    • Size: 10,454 Square Feet
    • Dimensions: 80 x 140
    • Features: Private, Level
    • Topography: Private,Level
    Details
    • Parcel number: 050K C 00600 000
    • Special conditions: Standard
    • Other equipment: Irrigation System

    Construction

    Type & style
    • Home type: SingleFamily
    • Architectural style: Traditional
    • Property subtype: Single Family Residence, Residential
    Materials
    • Frame, Stone, Vinyl Siding
    Condition
    • New construction: No
    • Year built: 2019

    Utilities & green energy

    • Sewer: Public Sewer
    • Water: Public
    • Utilities for property: Electricity Available, Water Available

    Community & HOA

    Community
    • Security: Smoke Detector(s)
    • Subdivision: Chota Woods
    HOA
    • Has HOA: Yes
    • Amenities included: Pool, Golf Course, Playground
    • HOA fee: $182 monthly
    Location
    • Region: Loudon

    Financial & listing details

    • Price per square foot: $253/sqft
    • Tax assessed value: $412,800
    • Annual tax amount: $1,825
    • Date on market: 11/3/2025
    • Electric utility on property: Yes

    Price history

    DateEventPrice
    11/3/2025Sold$633,900-0.9%$253/sqft
    Source: RealTracs MLS as distributed by MLS GRID #3038689 Report a problem
    9/22/2025Pending sale$639,900$255/sqft
    Source: East Tennessee Realtors #1308042 Report a problem
    9/4/2025Price change$639,900-2.9%$255/sqft
    Source: East Tennessee Realtors #1308042 Report a problem
    7/11/2025Listed for sale$659,000+13.7%$263/sqft
    Source: East Tennessee Realtors #1308042 Report a problem
    8/9/2021Sold$579,777+16%$231/sqft
    Source: RealTracs MLS as distributed by MLS GRID #2876481 Report a problem
    6/20/2021Pending sale$499,999$199/sqft
    Source: East Tennessee Realtors #1156302 Report a problem
    6/19/2021Listed for sale$499,999+24.3%$199/sqft
    Source: East Tennessee Realtors #1156302 Report a problem
    8/14/2019Sold$402,180+20009%$160/sqft
    Source: Public Record Report a problem
    6/6/2018Sold$2,000-66.7%$1/sqft
    Source: Public Record Report a problem
    10/6/2016Sold$6,000-20%$2/sqft
    Source: Public Record Report a problem
    8/29/2016Listed for sale$7,500-21.1%$3/sqft
    Source: Lakeside Real Estate Group #976904 Report a problem
    7/1/2016Listing removed$9,500$4/sqft
    Source: Lakeside Real Estate Group #931441 Report a problem
    6/30/2015Listed for sale$9,500-20.8%$4/sqft
    Source: Lakeside Real Estate Group #931441 Report a problem
    7/19/2005Sold$12,000$5/sqft
    Source: Public Record Report a problem

    Public tax history

    YearProperty taxesTax assessment
    2025$1,825 $103,200
    2024$1,825 +16.5%$103,200
    2023$1,567 $103,200
    2022$1,567 $103,200
    2021-- $103,200 +25%
    2020$1,489 $82,550
    2019$1,489 +3201.8%$82,550 +3202%
    2018$45 +0.2%$2,500
    2017$45 -51.6%$2,500 -50%
    2016$93 +0.1%$5,000
    2015$93 $5,000
    2014$93 $5,000
    2013-- $5,000
    2012$112 $5,000 -20%
    2011$112 +12.6%$6,250
    2010$99 $6,250
    2009$99 -17.3%$6,250
    2008$120 +86.3%$6,250 +78.6%
    2007$64 $3,500
    2006$64 $3,500
    2005$64 +3.4%$3,500
    2004$62 $3,500
    2003$62 $3,500
    Find assessor info on the county website

    Neighborhood: Tellico Village

    Nearby schools

    GreatSchools rating
    Get a cash offer in 3 minutes
    Find out how much your home could sell for in as little as 3 minutes with a no-obligation cash offer.
    Estimated market value
    $639,600
    Get a cash offer in 3 minutes
    Find out how much your home could sell for in as little as 3 minutes with a no-obligation cash offer.
    Estimated market value
    $639,600