Skip main navigation
Sold for $876,102
  • $876,102

    125 Glen Abbey Dr, Cookeville, TN 38506

    4beds
    4,872sqft
    Single Family Residence
    Built in 2020
    1.1 Acres Lot
    $877,400 Zestimate®
    $180/sqft
    $4,002 Estimated rent

    Home value

    $877,400

    $728,000 - $1.05M

    $4,002/mo

    Zestimate® history
    Loading
    Loading...

    Owner options

    List your home for rent

    $4,002/mo

    Rent Zestimate®

    Find your next renter with Zillow Rental Manager. Plus, with online applications, you can quickly screen prospective tenants – for free.

    Learn more

    $4,002/mo

    Rent Zestimate®

    Refinance and save

    $5,088/mo

    Est. payment

    Refinancing to a lower rate could help reduce your monthly payments and save thousands over the life of the loan.

    See today's rates

    $5,088/mo

    Est. payment

    Explore your selling options

    Work with a Zillow partner agent

    Leverage their expertise and Zillow's premium Showcase listings to get your home seen by more buyers.

    Get started

    List with your own agent

    Get your home in front of millions of buyers by listing it on Zillow.

    Learn how to do it

    Sell it yourself

    Take full control of how buyers see your home on Zillow by listing For Sale by Owner (FSBO).

    List your home

    What's special

    Fully finished lower levelWalk-in closetHome gymWalk-in hidden pantryGas rangePrivate water closetBrick accent wall
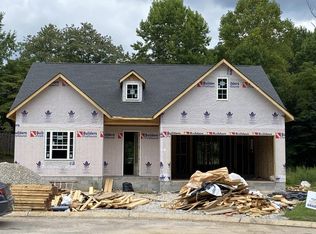
    Showings begin 6/17 *Exquisite Modern Farmhouse Retreat-Experience elevated living in this perfectly designed modern home, cloistered away in TN. Think refined elegance meets functionality. With 4 bedrooms, 3 full bathrooms, 2 half baths, and three levels. On the main level: dining, beautiful kitchen, quartz island, gas range, walk-in hidden pantry, wall oven, appliance cubby, and brick accent wall, cozy living room with statement gas fireplace opening to covered deck with tongue-and-groove ceiling, comfortable primary suite with feature accent wall, walk-in closet, polished ensuite with a impressive shower, private water closet, and designer tile, powder bath, laundry room, and 2-car garage. The fully finished lower level offers abundant natural light, 10-ft ceilings, a home gym, half bath plumbed for add on shower, & walk-out patio. Upstairs, you'll swoon over 3 spacious bedrooms adorned with custom accent walls, and 2 exquisitely designed ensuite baths featuring 8'' shiplap, high-end fixtures, and modern tiled glass-door showers.This premium home delivers! Don't miss your chance to own it!

    Zillow last checked:

    Listing updated:

    Listed by:

    Corey Lee 423-637-2629,

    Nu Vision Realty

    Bought with:

    Corey Lee, 358313

    Nu Vision Realty

    Source: Greater Chattanooga Realtors,MLS#: 1514596

    Facts & features

    Interior

    Bedrooms & bathrooms
    • Bedrooms: 4
    • Bathrooms: 5
    • Full bathrooms: 3
    • 1/2 bathrooms: 2
    Primary bedroom
    • Level: First
    Bedroom
    • Level: Second
    Bedroom
    • Level: Second
    Bedroom
    • Level: Second
    Primary bathroom
    • Level: First
    Bonus room
    • Level: Basement
    Dining room
    • Level: First
    Exercise room
    • Level: Basement
    Laundry
    • Level: First
    Living room
    • Level: First
    Utility room
    • Level: Basement
    Heating
    • Central, Electric
    Cooling
    • Central Air, Ceiling Fan(s), Electric, Multi Units
    Appliances
    • Included: Built-In Gas Range, Dishwasher, Gas Cooktop, Refrigerator, Wall Oven
    • Laundry: Laundry Room, Main Level
    Features
    • Ceiling Fan(s), High Ceilings, Kitchen Island, Pantry, See Remarks, Walk-In Closet(s), Separate Shower, En Suite, Separate Dining Room, Plumbed, Split Bedrooms
    • Flooring: Luxury Vinyl, Tile, Engineered Hardwood
    • Windows: Vinyl Frames
    • Basement: Finished,Full
    • Number of fireplaces: 1
    • Fireplace features: Living Room
    Interior area
    • Total structure area: 4,872
    • Total interior livable area: 4,872 sqft
    • Finished area above ground: 4,872

    Property

    Parking
    • Total spaces: 2
    • Parking features: Concrete, Driveway, Garage, Garage Door Opener
    • Garage spaces: 2
    Features
    • Levels: Three Or More
    • Stories: 3
    • Patio & porch: Front Porch, Rear Porch, See Remarks, Porch - Covered
    • Exterior features: Lighting
    Lot
    • Size: 1.1 Acres
    • Dimensions: 330ft x 258ft x 269ft
    • Features: Cul-De-Sac
    Details
    • Parcel number: 052b F 014.00

    Construction

    Type & style
    • Home type: SingleFamily
    • Architectural style: Contemporary
    • Property subtype: Single Family Residence
    Materials
    • Brick, Cement Siding
    • Foundation: Block
    • Roof: Asphalt,Shingle
    Condition
    • Updated/Remodeled
    • New construction: No
    • Year built: 2020

    Utilities & green energy

    • Sewer: Public Sewer
    • Water: Private
    • Utilities for property: Cable Available, Natural Gas Connected

    Community & HOA

    Community
    • Subdivision: None
    HOA
    • Has HOA: No
    Location
    • Region: Cookeville

    Financial & listing details

    • Price per square foot: $180/sqft
    • Tax assessed value: $604,200
    • Annual tax amount: $5,407
    • Date on market: 6/11/2025
    • Listing terms: Cash,Conventional,FHA,VA Loan

    Price history

    DateEventPrice
    7/18/2025Sold$876,102-2.6%$180/sqft
    Source: Greater Chattanooga Realtors #1514596 Report a problem
    6/20/2025Contingent$899,900$185/sqft
    Source: Greater Chattanooga Realtors #1514596 Report a problem
    6/11/2025Listed for sale$899,900+20%$185/sqft
    Source: Greater Chattanooga Realtors #1514596 Report a problem
    3/1/2022Sold$749,995$154/sqft
    Source: Public Record Report a problem
    1/8/2022Contingent$749,995$154/sqft
    Source: UCMLS #208424 Report a problem
    1/5/2022Listed for sale$749,995+1.4%$154/sqft
    Source: UCMLS #208424 Report a problem
    1/4/2022Listing removed--
    Source: Owner Report a problem
    12/28/2021Listed for sale$739,900-5.1%$152/sqft
    Source: Owner Report a problem
    9/14/2021Listing removed--
    Source: UCMLS Report a problem
    7/15/2021Price change$779,999-0.9%$160/sqft
    Source: UCMLS #203449 Report a problem
    5/13/2021Price change$786,999-1.1%$162/sqft
    Source: UCMLS #203449 Report a problem
    3/27/2021Listed for sale$795,469+33.4%$163/sqft
    Source: UCMLS #203449 Report a problem
    7/1/2020Sold$596,500$122/sqft
    Source: Public Record Report a problem

    Public tax history

    YearProperty taxesTax assessment
    2025$5,513 +2%$151,050
    2024$5,408 -18.4%$151,050 -18.4%
    2023$6,630 +8.7%$185,200
    2022$6,097 $185,200 +26.8%
    2021-- $146,075 +1353.5%
    2020$394 +33.8%$10,050
    2019$294 -18%$10,050
    2018$359 -2.8%$10,050 -2.7%
    2017$369 $10,325
    2016$369 -3.5%$10,325
    2015$383 $10,325
    Find assessor info on the county website

    Neighborhood: 38506

    Nearby schools

    GreatSchools rating
    Schools provided by the listing agent
    • Elementary: Algood Elem
    • Middle: Algood Middle
    • High: Cookville High

    Source: Greater Chattanooga Realtors. This data may not be complete. We recommend contacting the local school district to confirm school assignments for this home.

    Sell for more on Zillow
    Get a Zillow Showcase℠ listing at no additional cost and you could sell for .
    $877,400
    2% more
    +$17,548
    With Zillow Showcase(estimated)
    $894,948
    Sell for more on Zillow
    Get a Zillow Showcase℠ listing at no additional cost and you could sell for .
    $877,400
    2% more
    +$17,548
    With Zillow Showcase(estimated)
    $894,948