Welcome to this beautifully updated split-entry residence tucked away on a quiet cul-de-sac in the desirable Hunter Plan of Verona, within the Penn Hills School District. Freshly painted throughout, this home offers a refined blend of comfort and style. The main level features an updated kitchen designed for both everyday living and effortless entertaining, with seamless access to the home’s inviting living and dining spaces. The lower level expands your living area with a spacious family room, complete with sliding patio doors that open to a covered patio—perfect for hosting gatherings or enjoying quiet evenings outdoors. An updated full bathroom on this level adds both convenience and versatility. Step outside to a generously sized, level backyard that is fully fenced, offering privacy and ample space for entertaining, recreation, or relaxation. Additional highlights include a one-car integral garage and a prime location just minutes from schools, shopping, and dining. A rare opportunity to own a move-in ready home in an established neighborhood with a peaceful setting and modern updates.
Sold for $240,501
$240,501
125 Glenhurst Dr, Verona, PA 15147
3beds
1,346sqft
Single Family Residence
Built in 1970
8,019 Square Feet Lot
$244,600 Zestimate®
$179/sqft
$1,867 Estimated rent
Home value
$244,600
$232,000 - $257,000
$1,867/mo
Zestimate® history
Owner options
List your home for rent
$1,867/mo
Rent Zestimate®
Find your next renter with Zillow Rental Manager. Plus, with online applications, you can quickly screen prospective tenants – for free.
$1,867/mo
Rent Zestimate®
Refinance and save
$1,718/mo
Est. payment
Refinancing to a lower rate could help reduce your monthly payments and save thousands over the life of the loan.
$1,718/mo
Est. payment
Explore your selling options
Work with a Zillow partner agent
Leverage their expertise and Zillow's premium Showcase listings to get your home seen by more buyers.
Get startedList with your own agent
Get your home in front of millions of buyers by listing it on Zillow.
Learn how to do itSell it yourself
Take full control of how buyers see your home on Zillow by listing For Sale by Owner (FSBO).
List your homeWhat's special
Generously sized level backyardSliding patio doorsModern updatesOne-car integral garageQuiet cul-de-sacBeautifully updated split-entry residenceFreshly painted throughout
Zillow last checked:
Listing updated:
Listed by:
Heather Chirumbolo 412-366-1600,
COLDWELL BANKER REALTY
Bought with:
Jennifer Loughran, RS380165
HOWARD HANNA REAL ESTATE SERVICES
Source: WPMLS,MLS#: 1744736 Originating MLS: West Penn Multi-List
Originating MLS: West Penn Multi-ListFacts & features
Interior
Bedrooms & bathrooms
- Bedrooms: 3
- Bathrooms: 2
- Full bathrooms: 2
Primary bedroom
- Level: Main
Bedroom 2
- Level: Main
Bedroom 3
- Level: Main
Dining room
- Level: Main
Family room
- Level: Lower
Kitchen
- Level: Main
Living room
- Level: Main
Heating
- Forced Air, Gas
Cooling
- Central Air
Appliances
- Included: Some Gas Appliances, Dishwasher, Disposal, Microwave, Refrigerator, Stove
Features
- Kitchen Island, Window Treatments
- Flooring: Carpet
- Windows: Multi Pane, Window Treatments
- Basement: Finished
Interior area
- Total structure area: 1,346
- Total interior livable area: 1,346 sqft
Property
Parking
- Total spaces: 1
- Parking features: Built In, Garage Door Opener
- Has attached garage: Yes
Features
- Levels: Multi/Split
- Stories: 2
- Pool features: None
Lot
- Size: 8,019 Square Feet
- Dimensions: 0.1841
Details
- Parcel number: 0535F00236000000
Construction
Type & style
- Home type: SingleFamily
- Architectural style: Colonial,Split Level
- Property subtype: Single Family Residence
Materials
- Brick, Vinyl Siding
- Roof: Asphalt
Condition
- Resale
- Year built: 1970
Utilities & green energy
- Sewer: Public Sewer
- Water: Public
Community & HOA
Community
- Features: Public Transportation
- Subdivision: Hunter Park
Location
- Region: Verona
Financial & listing details
- Price per square foot: $179/sqft
- Tax assessed value: $130,400
- Annual tax amount: $5,864
- Date on market: 3/22/2026
Price history
| Date | Event | Price |
|---|---|---|
| 5/18/2026 | Sold | $240,501+0.2%$179/sqft |
Source:  WPMLS #1744736 Report a problem WPMLS #1744736 Report a problem | ||
| 4/28/2026 | Pending sale | $240,000$178/sqft |
Source: WPMLS #1744736 Report a problem | ||
| 4/1/2026 | Contingent | $240,000$178/sqft |
Source: WPMLS #1744736 Report a problem | ||
| 3/22/2026 | Listed for sale | $240,000+17.1%$178/sqft |
Source: WPMLS #1744736 Report a problem | ||
| 5/24/2022 | Sold | $205,000+2.6%$152/sqft |
Source: WPMLS #1550047 Report a problem | ||
| 4/30/2022 | Contingent | $199,900$149/sqft |
Source: WPMLS #1550047 Report a problem | ||
| 4/25/2022 | Listed for sale | $199,900+73.8%$149/sqft |
Source: WPMLS #1550047 Report a problem | ||
| 6/9/2015 | Sold | $115,000-4.2%$85/sqft |
Source: WPMLS #1048058 Report a problem | ||
| 3/23/2015 | Listed for sale | $119,999$89/sqft |
Source: Coldwell Banker Real Estate Services - Fox Chapel #1048058 Report a problem | ||
Public tax history
| Year | Property taxes | Tax assessment |
|---|---|---|
| 2025 | $5,847 +7.4% | $130,400 |
| 2024 | $5,447 +1110.9% | $130,400 +37.1% |
| 2023 | $450 | $95,100 |
| 2022 | $450 | $95,100 |
| 2021 | $450 +2% | $95,100 |
| 2020 | $441 -2% | $95,100 |
| 2019 | $450 -53.5% | $95,100 |
| 2018 | $967 -72.1% | $95,100 |
| 2017 | $3,469 +671.3% | $95,100 |
| 2016 | $450 -83% | $95,100 +23.3% |
| 2015 | $2,646 +795.5% | $77,100 |
| 2014 | $295 | $77,100 -3.7% |
| 2013 | -- | $80,100 +27.1% |
| 2012 | -- | $63,000 |
| 2011 | -- | $63,000 |
| 2010 | -- | $63,000 -25.9% |
| 2009 | -- | $85,000 |
| 2008 | -- | $85,000 |
| 2007 | -- | $85,000 |
| 2006 | -- | $85,000 +21.6% |
| 2005 | -- | $69,900 +27.3% |
| 2004 | -- | $54,900 -21.5% |
| 2003 | -- | $69,900 |
| 2002 | -- | $69,900 |
Find assessor info on the county website
Neighborhood: 15147
Nearby homes
- $237,9004 bd2 ba1.6k sqft121 Glenhurst Dr, Verona, PA 15147Off Market
- $191,7003 bd1 ba1.2k sqft129 Glenhurst Dr, Verona, PA 15147Off Market
- $272,5004 bd3 ba1.9k sqft133 Glenhurst Dr, Verona, PA 15147Off Market
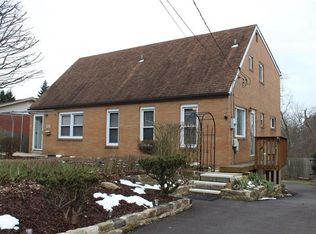
- $199,7003 bd1 ba1.3k sqft117 Glenhurst Dr, Verona, PA 15147Off Market
- $211,7003 bd1 ba1.3k sqft124 Glenhurst Dr, Verona, PA 15147Off Market
- $206,1003 bd2 ba1.4k sqft137 Glenhurst Dr, Verona, PA 15147Off Market
- $198,3003 bd1 ba1.6k sqft128 Glenhurst Dr, Verona, PA 15147Off Market
- $263,9004 bd2 ba2.1k sqft120 Glenhurst Dr, Verona, PA 15147Off Market
Nearby schools
GreatSchools rating
- 4/10Penn Hills Elementary SchoolGrades: K-5Distance: 3.4 mi
- 3/10Linton Middle SchoolGrades: 6-8Distance: 1.3 mi
- 5/10Penn Hills Senior High SchoolGrades: 9-12Distance: 2.3 mi
Schools provided by the listing agent
- District: Penn Hills
Source: WPMLS. This data may not be complete. We recommend contacting the local school district to confirm school assignments for this home.


Get pre-qualified for a loan
At Zillow Home Loans, we can pre-qualify you in as little as 5 minutes with no impact to your credit score.An equal housing lender. NMLS #10287.
- Pennsylvania
- Allegheny County
- Verona
- 15147
- 125 Glenhurst Dr
Nearby cities
Nearby zip codes
Other Verona Topics
