Skip main navigation
Off market
  • $694,300

    125 Goldenrod Ln, Monterey, VA 24465

    5beds
    6,000sqft
    SingleFamily
    Built in 2004
    0.7 Acres Lot
    $694,300 Zestimate®
    $116/sqft
    $4,297 Estimated rent

    Home value

    $694,300

    $618,000 - $778,000

    $4,297/mo

    Zestimate® history
    Loading
    Loading...

    Owner options

    List your home for rent

    $4,297/mo

    Rent Zestimate®

    Find your next renter with Zillow Rental Manager. Plus, with online applications, you can quickly screen prospective tenants – for free.

    Learn more

    $4,297/mo

    Rent Zestimate®

    Refinance and save

    $4,100/mo

    Est. payment

    Refinancing to a lower rate could help reduce your monthly payments and save thousands over the life of the loan.

    See today's rates

    $4,100/mo

    Est. payment

    Explore your selling options

    Work with a Zillow partner agent

    Leverage their expertise and Zillow's premium Showcase listings to get your home seen by more buyers.

    Get started

    List with your own agent

    Get your home in front of millions of buyers by listing it on Zillow.

    Learn how to do it

    Sell it yourself

    Take full control of how buyers see your home on Zillow by listing For Sale by Owner (FSBO).

    List your home

    What's special


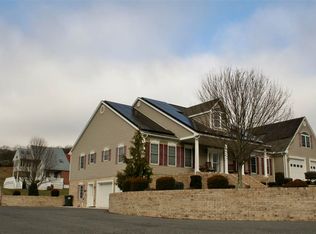
    Facts about the house at 125 Goldenrod Lane Monterey VA  Exterior is vinyl with brick along the foundation and brick accents at garage retaining wall. Roof is sculpted shingles. The house has a front porch. The rear deck is approachable from the family room, dining room, and master retreat and is about 50 feet long.  Kitchen counters are granite, flooring is solid prefinished wood, size is 14.7 x 14.0 and is outfitted with commercial grade Kitchen Aid appliances which include microwave, convection oven, refrigerator/freezer, warming draw, 2 dishwashers, trash compactor, and gas 4 burner stove with grill. The custom cabinetry is solid oak. Enjoy a built in Express Brew coffee maker. The breakfast bar seats 5 and has granite counter surface. There is recess lighting, sconces, under cabinet lighting and pendants. All built in cabinetry in the kitchen and pantry are crafted by local cabinet maker.  The dining room is located just off the kitchen and measurers 15.9 x 12.3 with wonderful windows furnishing natural light over the area. The flooring is solid prefinished wood.  The family room open to the kitchen is 33.0 x 23.0 with solid wood flooring, open fireplace has gas logs inserted, built in media center is located in the family room and surround sound is installed throughout the house.  Living room just inside the front door is 16.8 x 12.0 with wood flooring creating a warm relaxing spot .  There are two bedrooms on the ground floor with private full bathrooms. Bedroom 1 is 16.8 x 12.0 with wood flooring. Attached bathroom is 11.0 x 6.3 with shower, tiled flooring. Bedroom 2 is 14.8 x 13.7 has wood flooring and private bath 13.8 x 9.3 with soaking tub with jets, ceramic tiled flooring.  Master retreat on the ground floor is 21.9'x 19.8'with two closets, wood flooring, and private bath with shower and larger soaking tub with jets, 16.0 x 12.0 and ceramic tiled flooring, custom tile on walls.  The washer and dryer located just down the hall are elevated from the floor on a tiled platform with tiled flooring. Room is 7.9 x 7.0. The second floor has two more rooms and full bath with shower. Room 1 27.10 x 14.7 wood floors currently used as a game room. Room 2 16.0 x 14.9 with wood floors currently used as a bedroom and in between is located another bathroom 11.0 x 9.0 with bright blue tiled flooring and shower.  Surround sound can be regulated in all rooms on the second level.  Heat is supplied by new gel electric baseboard heating units throughout the ground floor and second floor and rooms in the basement.  Water and sewer are public. Recently installed solar panels almost eliminates the electric bill. No batteries, the power is transferred to electric provider and credited to the electric bill at 125 Goldenrod Lane.     

    This property is off market, which means it's not currently listed for sale or rent on Zillow. This may be different from what's available on other websites or public sources.
    Facts & features

    Interior

    Bedrooms & bathrooms
    • Bedrooms: 5
    • Bathrooms: 6
    • Full bathrooms: 6
    Heating
    • Other
    Features
    • Flooring: Other, Hardwood
    Interior area
    • Total interior livable area: 6,000 sqft

    Property

    Parking
    • Parking features: Garage - Attached
    Features
    • Exterior features: Other, Brick
    Lot
    • Size: 0.7 Acres
    Details
    • Parcel number: 31A2A7F

    Construction

    Type & style
    • Home type: SingleFamily
    Materials
    • Wood
    • Foundation: Concrete Block
    Condition
    • Year built: 2004

    Community & HOA

    Location
    • Region: Monterey

    Financial & listing details

    • Price per square foot: $116/sqft
    • Tax assessed value: $503,400
    • Annual tax amount: $2,567

    Price history

    DateEventPrice
    2/13/2021Listing removed--
    Source: United Country Report a problem
    6/10/2020Price change$450,000-9.8%$75/sqft
    Source: United Country Report a problem
    12/5/2019Listed for sale$499,000$83/sqft
    Source: United Country Report a problem

    Public tax history

    YearProperty taxesTax assessment
    2025$2,567 +15.9%$503,400
    2024$2,215 +8.4%$503,400 +18.3%
    2023$2,042 $425,500
    2022$2,042 $425,500
    2021$2,042 $425,500
    2020$2,042 $425,500
    2019$2,042 +9.1%$425,500
    2018$1,872 -20%$425,500 -23.6%
    2017$2,340 $557,100
    2016$2,340 +5%$557,100
    2014$2,228 +8.1%$557,100
    2013$2,061 $557,100 +36.4%
    2010-- $408,500
    Find assessor info on the county website

    Neighborhood: 24465

    Nearby schools

    GreatSchools rating
    Get pre-qualified for a loan
    At Zillow Home Loans, we can pre-qualify you in as little as 5 minutes with no impact to your credit score.

    An equal housing lender. NMLS #10287.