Skip main navigation
Sold for $379,900
  • $379,900

    125 Golfside Cir, Sanford, FL 32773

    3beds
    1,472sqft
    Single Family Residence
    Built in 1999
    3,545 Square Feet Lot
    $367,300 Zestimate®
    $258/sqft
    $2,112 Estimated rent

    Home value

    $367,300

    $349,000 - $386,000

    $2,112/mo

    Zestimate® history
    Loading
    Loading...

    Owner options

    List your home for rent

    $2,112/mo

    Rent Zestimate®

    Find your next renter with Zillow Rental Manager. Plus, with online applications, you can quickly screen prospective tenants – for free.

    Learn more

    $2,112/mo

    Rent Zestimate®

    Refinance and save

    $2,541/mo

    Est. payment

    Refinancing to a lower rate could help reduce your monthly payments and save thousands over the life of the loan.

    See today's rates

    $2,541/mo

    Est. payment

    Explore your selling options

    Work with a Zillow partner agent

    Leverage their expertise and Zillow's premium Showcase listings to get your home seen by more buyers.

    Get started

    List with your own agent

    Get your home in front of millions of buyers by listing it on Zillow.

    Learn how to do it

    Sell it yourself

    Take full control of how buyers see your home on Zillow by listing For Sale by Owner (FSBO).

    List your home

    What's special

    Downtown sanfordMaster bedroomModern updatesFresh coat of paintAmple spaceComfortable livingCurb appeal
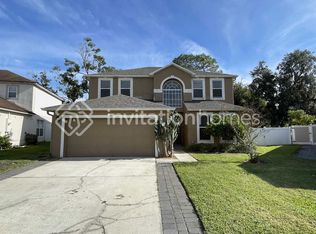
    Welcome to this charming 3-bedroom, 2-bath home near Lake Mary and Downtown Sanford. Located in the Mayfair Club neighborhood, this delightful property offers an open and inviting floor plan, perfect for comfortable living and entertaining. As you step inside, you'll immediately notice the open area concept, creating a seamless flow throughout the home. The living and dining area boasts vaulted ceilings, enhancing the sense of space and elegance. This area is perfect for hosting gatherings and creating lasting memories. The spacious family room, connected to the kitchen, is a cozy retreat where you can unwind and relax. The kitchen itself features a wrap-around breakfast counter and ample space for a dinette, providing a delightful setting for enjoying meals with family and friends. The master bedroom is a generous space with a walk-in closet, offering plenty of storage for your personal belongings. The master bath suite has been completely redone and features a luxurious walk-in shower, adding a touch of modern sophistication to your daily routine. One of the highlights of this home is the patio, providing a serene outdoor oasis to enjoy the beautiful Florida weather. Step outside from the family room through the slider and you'll find a paver area covered by a stunning pergola, creating a perfect spot for outdoor entertaining or simply relaxing with a book. This home has received several notable updates, including a newer water heater, AC system, and roof, ensuring peace of mind and comfort for years to come. The exterior was freshly painted in 2019, while the interior boasts a fresh coat of paint in 2023, giving it a clean and updated look. The removal of popcorn ceilings further enhances the modern feel. The mature and beautifully landscaped lawn surrounding the property adds a touch of natural beauty and curb appeal. The updated paver driveway provides ample space for parking and adds to the overall visual appeal of the home. In summary, this adorable 3-bedroom, 2-bath home in Lake Mary, Florida, offers a combination of functional living spaces, charming features, and modern updates. With its open area concept, vaulted ceilings, and a beautifully landscaped yard, it provides a welcoming and comfortable retreat for anyone looking to enjoy the sought-after Lake Mary/Sanford lifestyle. Don't miss the opportunity to make this house your home!

    Zillow last checked:

    Listing updated:

    Listing Provided by:

    Kristin Vogt 407-417-7206,

    CENTURY 21 INTEGRA 407-878-7343

    Bought with:

    Richard Aybar, 3403167

    EXP REALTY LLC

    Source: Stellar MLS,MLS#: O6114378MLS LogoOriginating MLS: Orlando Regional

    Facts & features

    Interior

    Bedrooms & bathrooms
    • Bedrooms: 3
    • Bathrooms: 2
    • Full bathrooms: 2
    Primary bedroom
    • Features: Walk-In Closet(s)
    • Level: First
    • Dimensions: 13x13
    Bedroom 2
    • Features: Built-in Closet
    • Level: First
    • Dimensions: 11x11
    Bedroom 3
    • Features: Built-in Closet
    • Level: First
    • Dimensions: 10x10
    Dining room
    • Level: First
    • Dimensions: 10x10
    Kitchen
    • Level: First
    • Dimensions: 12x9
    Living room
    • Level: First
    • Dimensions: 16x14
    Heating
    • Central
    Cooling
    • Central Air
    Appliances
    • Included: Dishwasher, Disposal, Electric Water Heater, Microwave, Range, Refrigerator
    • Laundry: In Garage
    Features
    • Ceiling Fan(s), Eating Space In Kitchen, Living Room/Dining Room Combo, Primary Bedroom Main Floor, Stone Counters, Thermostat, Walk-In Closet(s)
    • Flooring: Ceramic Tile
    • Doors: Sliding Doors
    • Windows: Skylight(s)
    • Has fireplace: No
    Interior area
    • Total structure area: 1,881
    • Total interior livable area: 1,472 sqft

    Property

    Parking
    • Total spaces: 2
    • Parking features: Garage - Attached
    • Attached garage spaces: 2
    Features
    • Levels: One
    • Stories: 1
    • Exterior features: Irrigation System
    • Has view: Yes
    • View description: Water
    • Water view: Water
    Lot
    • Size: 3,545 sqft
    • Features: Landscaped, Oversized Lot, Sidewalk
    Details
    • Parcel number: 04203051300000250
    • Zoning: R-1A
    • Special conditions: None

    Construction

    Type & style
    • Home type: SingleFamily
    • Property subtype: Single Family Residence
    Materials
    • Block, Stucco
    • Foundation: Slab
    • Roof: Shingle
    Condition
    • New construction: No
    • Year built: 1999

    Utilities & green energy

    • Sewer: Public Sewer
    • Water: Public
    • Utilities for property: Public

    Community & neighborhood

    Location
    • Region: Sanford
    • Subdivision: MAYFAIR CLUB PH 1

    HOA & financial

    HOA
    • Has HOA: Yes
    • HOA fee: $33 monthly
    • Association name: Valerie--HOA President
    • Association phone: 352-250-3745
    Other fees
    • Pet fee: $0 monthly
    Other financial information
    • Total actual rent: 0

    Other

    Other facts
    • Listing terms: Cash,Conventional,FHA,VA Loan
    • Ownership: Fee Simple
    • Road surface type: Paved

    Price history

    DateEventPrice
    7/14/2023Sold$379,900$258/sqft
    Source: Stellar MLS #O6114378 Report a problem
    6/21/2023Pending sale$379,900$258/sqft
    Source: Stellar MLS #O6114378 Report a problem
    6/21/2023Listed for sale$379,900$258/sqft
    Source: Stellar MLS #O6114378 Report a problem
    6/20/2023Pending sale$379,900$258/sqft
    Source: Stellar MLS #O6114378 Report a problem
    6/17/2023Price change$379,900-1.3%$258/sqft
    Source: Stellar MLS #O6114378 Report a problem
    6/9/2023Price change$384,900-3.8%$261/sqft
    Source: Stellar MLS #O6114378 Report a problem
    6/8/2023Price change$399,900-3.6%$272/sqft
    Source: Stellar MLS #O6114378 Report a problem
    6/5/2023Listed for sale$415,000$282/sqft
    Source: Stellar MLS #O6114378 Report a problem
    5/31/2023Pending sale$415,000$282/sqft
    Source: Stellar MLS #O6114378 Report a problem
    5/28/2023Listed for sale$415,000+317.9%$282/sqft
    Source: Stellar MLS #O6114378 Report a problem
    6/8/1999Sold$99,300$67/sqft
    Source: Public Record Report a problem

    Public tax history

    YearProperty taxesTax assessment
    2025$4,666 +4.4%$300,662 +1.7%
    2024$4,470 +86.1%$295,684 +66.4%
    2023$2,402 +3.3%$177,689 +3%
    2022$2,324 +1.5%$172,514 +3%
    2021$2,289 +1.1%$167,489 +1.4%
    2020$2,263 +1.8%$165,177 +2.3%
    2019$2,224 $161,463 +1.9%
    2018$2,224 +1.4%$158,452 +2.1%
    2017$2,193 +1.2%$155,193 +17%
    2016$2,167 -14.4%$132,652 +6.4%
    2015$2,531 $124,728 +6.3%
    2014$2,531 +32.2%$117,296 +24.9%
    2013$1,915 +5.2%$93,912 +1.9%
    2012$1,821 +43.6%$92,167 -11.7%
    2011$1,268 +1.6%$104,432 +1.5%
    2010$1,247 +7.3%$102,889 +2.7%
    2009$1,162 +3.1%$100,184 +0.1%
    2008$1,128 -15.6%$100,084 +3%
    2007$1,337 -2%$97,169 +2.5%
    2006$1,364 +2.7%$94,799 +3%
    2005$1,328 +1.5%$92,038 +3%
    2004$1,309 +0.9%$89,357 +1.9%
    2003$1,297 +1.9%$87,691 +2.4%
    2002$1,273 +4.3%$85,636 +4.6%
    2000$1,221 $81,832

    Find assessor info on the county website

    Neighborhood: 32773

    Nearby schools

    GreatSchools rating
    Get a cash offer in 3 minutes
    Find out how much your home could sell for in as little as 3 minutes with a no-obligation cash offer.
    Estimated market value
    $367,300
    Get a cash offer in 3 minutes
    Find out how much your home could sell for in as little as 3 minutes with a no-obligation cash offer.
    Estimated market value
    $367,300