Welcome to your dream home! This beautifully updated four-bedroom residence features a versatile first-floor office adorned with a charming bow window, perfect for work or study. With three full baths, this home offers convenience for the whole family. The expansive kitchen, remodeled in 2020, showcases sleek white cabinets, luxurious granite countertops, and a stunning tile glass backsplash. Enjoy culinary adventures at the large island or savor your morning coffee at the cozy coffee station. The eat-in area flows seamlessly into sliders that lead to a spacious deck and patio, complete with a pergola, overlooking lush, park-like grounds-ideal for entertaining or unwinding in nature. The two-car garage includes a loft area, offering potential for future finishing, and conveniently connects to a mudroom featuring new luxury vinyl flooring and a dedicated laundry room. Step into the inviting living room, enhanced by a pellet stove and elegant crown molding, complemented by beautiful hardwood floors throughout the first floor. Ascend to the upper level to find three generous bedrooms, including a primary suite boasting laminate wood flooring and an updated bathroom. Central air conditioning ensures comfort on the upper level. The lower level presents an opportunity for future expansion, making this home adaptable to your growing needs. Plus, enjoy peace of mind with a brand-new roof installed in October 2024. HIGHEST AND BEST DUE BY SATURDAY 11/2 AT 5PM.
Sold for $459,000
$459,000
125 Gorham Drive, Hamden, CT 06514
4beds
2,338sqft
Single Family Residence
Built in 1953
1.35 Acres Lot
$555,200 Zestimate®
$196/sqft
$4,086 Estimated rent
Home value
$555,200
$516,000 - $600,000
$4,086/mo
Zestimate® history
Owner options
List your home for rent
$4,086/mo
Rent Zestimate®
Find your next renter with Zillow Rental Manager. Plus, with online applications, you can quickly screen prospective tenants – for free.
$4,086/mo
Rent Zestimate®
Refinance and save
$3,388/mo
Est. payment
Refinancing to a lower rate could help reduce your monthly payments and save thousands over the life of the loan.
$3,388/mo
Est. payment
Explore your selling options
Work with a Zillow partner agent
Leverage their expertise and Zillow's premium Showcase listings to get your home seen by more buyers.
Get startedList with your own agent
Get your home in front of millions of buyers by listing it on Zillow.
Learn how to do itSell it yourself
Take full control of how buyers see your home on Zillow by listing For Sale by Owner (FSBO).
List your homeWhat's special
Primary suiteCentral air conditioningSpacious deck and patioElegant crown moldingStunning tile glass backsplashDedicated laundry roomLarge island
Zillow last checked:
Listing updated:
Listed by:
Betsy L. Purtell 203-640-4440,
Coldwell Banker Realty 203-272-1633,
Thomas Purtell 203-640-7802,
Coldwell Banker Realty
Bought with:
Anh Vu
KW Legacy Partners
Source: Smart MLS,MLS#: 24055767
Facts & features
Interior
Bedrooms & bathrooms
- Bedrooms: 4
- Bathrooms: 3
- Full bathrooms: 3
Rooms
- Room types: Laundry
Primary bedroom
- Features: Full Bath, Engineered Wood Floor
- Level: Upper
- Area: 255 Square Feet
- Dimensions: 15 x 17
Bedroom
- Features: Walk-In Closet(s)
- Level: Upper
- Area: 192 Square Feet
- Dimensions: 12 x 16
Bedroom
- Level: Upper
- Area: 156 Square Feet
- Dimensions: 12 x 13
Bedroom
- Features: Hardwood Floor
- Level: Main
- Area: 110 Square Feet
- Dimensions: 10 x 11
Kitchen
- Features: Remodeled, Granite Counters, Eating Space, Kitchen Island, Sliders, Hardwood Floor
- Level: Main
- Area: 360 Square Feet
- Dimensions: 18 x 20
Living room
- Features: Pellet Stove, Hardwood Floor
- Level: Main
- Area: 323 Square Feet
- Dimensions: 17 x 19
Office
- Features: Hardwood Floor
- Level: Main
- Area: 156 Square Feet
- Dimensions: 12 x 13
Heating
- Hot Water, Oil
Cooling
- Central Air, Wall Unit(s)
Appliances
- Included: Oven/Range, Microwave, Refrigerator, Dishwasher, Washer, Water Heater
- Laundry: Main Level, Mud Room
Features
- Basement: Full
- Attic: None
- Number of fireplaces: 1
Interior area
- Total structure area: 2,338
- Total interior livable area: 2,338 sqft
- Finished area above ground: 2,338
Property
Parking
- Total spaces: 2
- Parking features: Attached
- Attached garage spaces: 2
Features
- Patio & porch: Deck, Patio
Lot
- Size: 1.35 Acres
- Features: Level
Details
- Parcel number: 1139212
- Zoning: R2
Construction
Type & style
- Home type: SingleFamily
- Architectural style: Cape Cod
- Property subtype: Single Family Residence
Materials
- Vinyl Siding
- Foundation: Concrete Perimeter
- Roof: Asphalt
Condition
- New construction: No
- Year built: 1953
Utilities & green energy
- Sewer: Septic Tank
- Water: Well
Community & HOA
HOA
- Has HOA: No
Location
- Region: Hamden
Financial & listing details
- Price per square foot: $196/sqft
- Tax assessed value: $196,560
- Annual tax amount: $10,931
- Date on market: 10/28/2024
Price history
| Date | Event | Price |
|---|---|---|
| 12/16/2024 | Sold | $459,000+6.8%$196/sqft |
Source:  Smart MLS #24055767 Report a problem Smart MLS #24055767 Report a problem | ||
| 10/28/2024 | Listed for sale | $429,900$184/sqft |
Source: Smart MLS #24055767 Report a problem | ||
Public tax history
| Year | Property taxes | Tax assessment |
|---|---|---|
| 2025 | $15,115 +38.3% | $291,340 +48.2% |
| 2024 | $10,931 -1.4% | $196,560 |
| 2023 | $11,082 +1.6% | $196,560 |
| 2022 | $10,905 +5.8% | $196,560 |
| 2021 | $10,308 +0% | $196,560 +9% |
| 2020 | $10,308 +17% | $180,250 |
| 2019 | $8,807 +1.9% | $180,250 |
| 2018 | $8,645 +6% | $180,250 |
| 2017 | $8,158 -0.2% | $180,250 |
| 2016 | $8,176 +12.7% | $180,250 +1.6% |
| 2015 | $7,252 +2.3% | $177,450 |
| 2014 | $7,086 +2.5% | $177,450 |
| 2013 | $6,910 +4.9% | $177,450 |
| 2012 | $6,590 +6.8% | $177,450 |
| 2011 | $6,170 +0.4% | $177,450 -15% |
| 2010 | $6,143 +7.2% | $208,810 +7.1% |
| 2009 | $5,731 +0.2% | $194,880 +0.3% |
| 2008 | $5,717 +1.1% | $194,320 |
| 2007 | $5,655 +4.1% | $194,320 |
| 2006 | $5,431 +12.8% | $194,320 +74.6% |
| 2005 | $4,813 +15% | $111,300 |
| 2003 | $4,186 +9.2% | $111,300 |
| 2001 | $3,835 | $111,300 |
Find assessor info on the county website
Neighborhood: 06514
Nearby homes
- $452,2003 bd2 ba2.3k sqft95 Gorham Dr, Hamden, CT 06514Off Market
- $605,7004 bd3 ba2.8k sqft820 Benham St, Hamden, CT 06514Off Market
- $580,4004 bd3 ba2.3k sqft879 Benham St, Hamden, CT 06514Off Market
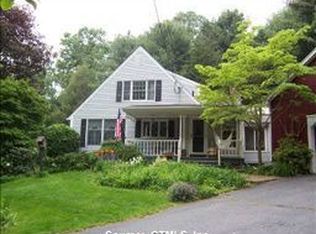
- $475,5003 bd2 ba2.3k sqft110 Gorham Dr, Hamden, CT 06514Off Market
- $330,9003 bd1 ba984 sqft889 Benham St, Hamden, CT 06514Off Market
- $383,4003 bd1 ba1.9k sqft55 Gorham Dr, New Haven, CT 06514Off Market
- $569,5004 bd4 ba2.6k sqft60 Brinsmade Rd, Hamden, CT 06514Off Market
- $827,4004 bd3 ba3.4k sqft825 Benham St, Hamden, CT 06514Off Market
Nearby schools
GreatSchools rating
- 5/10Dunbar Hill SchoolGrades: PK-6Distance: 0.7 mi
- 5/10Hamden Middle SchoolGrades: 7-8Distance: 2.3 mi
- 4/10Hamden High SchoolGrades: 9-12Distance: 1.6 mi
Schools provided by the listing agent
- Middle: Hamden
- High: Hamden
Source: Smart MLS. This data may not be complete. We recommend contacting the local school district to confirm school assignments for this home.
Sell for more on Zillow
Get a Zillow Showcase℠ listing at no additional cost and you could sell for .
$555,200
2% more
+$11,104
With Zillow Showcase(estimated)
$566,304
Sell for more on Zillow
Get a Zillow Showcase℠ listing at no additional cost and you could sell for .
$555,200
2% more
+$11,104
With Zillow Showcase(estimated)
$566,304
- Connecticut
- New Haven County
- Hamden
- 06514
- 125 Gorham Drive
