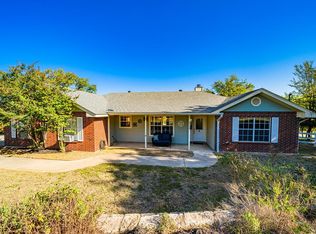
An exquisite estate set on five manicured acres, this exceptional 3 bedroom, 3 bath residence features two expansive living areas and a private office, all enhanced by soaring ceilings, oversized rooms, detailed crown molding, and two fireplaces. The primary suite is a true retreat, boasting dual walk-in closets and a beautiful spa-inspired bath designed for relaxation. The chef's kitchen is nothing short of spectacular, showcasing stainless appliances, paneled refrigerator, exceptional storage, and thoughtful craftsmanship—ideally suited for intimate meals or refined entertaining. Outdoor living is equally impressive, with an entertaining bar, covered patio, inviting fire pit, and serene views of the lush, tree-lined, park-inspired grounds. The property is fully fenced with a private electric entry gate and offers ample space to accommodate a barn, workshop, or (best of all) horses. A rare opportunity to own an estate where comfort, sophistication, and natural beauty come together seamlessly. This remarkable home must be experienced to be fully appreciated. The epitome of Hill Country living!
Sold
Price Unknown
125 Grady Ln, Kerrville, TX 78028
3beds
2,663sqft
Single Family Residence
Built in 1985
5 Acres Lot
$740,800 Zestimate®
$--/sqft
$3,473 Estimated rent
Home value
$740,800
Estimated sales range
Not available
$3,473/mo
Zestimate® history
Owner options
List your home for rent
$3,473/mo
Rent Zestimate®
Find your next renter with Zillow Rental Manager. Plus, with online applications, you can quickly screen prospective tenants – for free.
$3,473/mo
Rent Zestimate®
Refinance and save
Refinancing to a lower rate could help reduce your monthly payments and save thousands over the life of the loan.
Explore your selling options
Work with a Zillow partner agent
Leverage their expertise and Zillow's premium Showcase listings to get your home seen by more buyers.
Get startedList with your own agent
Get your home in front of millions of buyers by listing it on Zillow.
Learn how to do itSell it yourself
Take full control of how buyers see your home on Zillow by listing For Sale by Owner (FSBO).
List your homeWhat's special
Property is fully fencedThoughtful craftsmanshipEntertaining barInviting fire pitOversized roomsPrivate officeStainless appliances
Zillow last checked:
Listing updated:
Listed by:
Joshua Hayes,
Rubiola Realty
Bought with:
- Non-Member Sales
Non-member Sales
Source: KVMLS,MLS#: 121073
Facts & features
Interior
Bedrooms & bathrooms
- Bedrooms: 3
- Bathrooms: 3
- Full bathrooms: 3
Rooms
- Room types: Large Master Bedroom, Separate Formal Living, Two Living Areas
Primary bedroom
- Area: 288
- Dimensions: 16 x 18
Bedroom 2
- Area: 168.44
- Dimensions: 12.25 x 13.75
Bedroom 3
- Area: 168.44
- Dimensions: 12.25 x 13.75
Primary bathroom
- Area: 216.56
- Dimensions: 13.75 x 15.75
Dining room
- Area: 143.5
- Dimensions: 10.25 x 14
Kitchen
- Area: 238
- Dimensions: 14 x 17
Living room
- Area: 429.33
- Dimensions: 15.33 x 28
Office
- Area: 123.63
- Dimensions: 10.75 x 11.5
Heating
- Central, Electric
Cooling
- Central Air, Electric
Appliances
- Included: Electric Cooktop, Dishwasher, Disposal, Double Oven, Refrigerator, Water Softener Owned, Electric Water Heater
- Laundry: Inside, Laundry Room, W/D Connection
Features
- High Ceilings, Walk-In Closet(s), Master Downstairs
- Flooring: Carpet, Tile, Wood
- Attic: Partially Floored
- Has fireplace: Yes
- Fireplace features: Den, Living Room
Interior area
- Total structure area: 2,663
- Total interior livable area: 2,663 sqft
Property
Parking
- Total spaces: 2
- Parking features: 2 Car Garage, Detached
- Garage spaces: 2
Features
- Levels: One
- Stories: 1
- Patio & porch: Deck/Patio
- Exterior features: Rain Gutters, Sprinkler System-Lawn
- Fencing: Fenced
- Waterfront features: None
Lot
- Size: 5 Acres
- Features: Horse Property, Level
Details
- Parcel number: 24035
- Zoning: Residential
- Horses can be raised: Yes
Construction
Type & style
- Home type: SingleFamily
- Architectural style: Traditional
- Property subtype: Single Family Residence
Materials
- Brick Veneer
- Foundation: Slab
- Roof: Composition
Condition
- Year built: 1985
Utilities & green energy
- Electric: KPUB
- Gas: None
- Sewer: Septic Tank, Septic
- Water: Central, Aqua Texas
- Utilities for property: Garbage Service-Private
Community & HOA
Community
- Subdivision: Burney Oaks Estates
HOA
- Has HOA: No
Location
- Region: Kerrville
Financial & listing details
- Tax assessed value: $648,411
- Date on market: 12/16/2025
- Listing terms: Cash,Conventional,VA Loan
- Road surface type: Asphalt
Price history
| Date | Event | Price |
|---|---|---|
| 5/17/2026 | Listed for sale | $785,000$295/sqft |
Source: KVMLS #121074 Report a problem | ||
| 5/13/2026 | Sold | -- |
Source: KVMLS #121073 Report a problem | ||
| 4/16/2026 | Pending sale | $785,000$295/sqft |
Source: KVMLS #121073 Report a problem | ||
| 3/24/2026 | Price change | $785,000-1.8%$295/sqft |
Source: KVMLS #121073 Report a problem | ||
| 2/12/2026 | Price change | $799,000-0.7%$300/sqft |
Source: KVMLS #121073 Report a problem | ||
| 12/16/2025 | Listed for sale | $805,000+0.8%$302/sqft |
Source: KVMLS #121073 Report a problem | ||
| 3/9/2022 | Sold | -- |
Source: KVMLS #105240 Report a problem | ||
| 12/20/2021 | Listed for sale | $799,000$300/sqft |
Source: KVMLS #105240 Report a problem | ||
| 12/7/2021 | Pending sale | $799,000$300/sqft |
Source: KVMLS #105240 Report a problem | ||
| 11/11/2021 | Price change | $799,000-6%$300/sqft |
Source: KVMLS #105240 Report a problem | ||
| 11/5/2021 | Listed for sale | $850,000$319/sqft |
Source: KVMLS #105240 Report a problem | ||
Public tax history
| Year | Property taxes | Tax assessment |
|---|---|---|
| 2025 | -- | $648,411 +9% |
| 2024 | $6,758 +80.7% | $594,889 +8.1% |
| 2023 | $3,739 +101.2% | $550,323 +56.3% |
| 2022 | $1,858 +20.9% | $352,076 +10% |
| 2021 | $1,537 +1.1% | $320,069 +5.7% |
| 2020 | $1,520 +1.2% | $302,748 +9.5% |
| 2019 | $1,502 | $276,429 |
| 2018 | -- | $276,429 |
| 2017 | -- | $276,429 +5.3% |
| 2016 | -- | $262,638 |
| 2015 | -- | $262,638 +1.1% |
| 2014 | -- | $259,846 |
| 2012 | -- | $259,846 -0.2% |
| 2011 | -- | $260,387 |
| 2010 | -- | $260,387 |
| 2009 | -- | $260,387 |
| 2008 | -- | $260,387 +6.7% |
| 2007 | -- | $244,084 |
Find assessor info on the county website
Neighborhood: 78028
Nearby homes
- $564,7003 bd2 ba3.4k sqft137 Grady Ln, Kerrville, TX 78028Off Market
- $600,900-- bd2 ba2.4k sqft111 Grady Ln, Kerrville, TX 78028Off Market
- $571,2003 bd2 ba2.4k sqft4919 Grady Ln, Kerrville, TX 78028Off Market
- $403,2003 bd2 ba1.5k sqft6738 Braden Cir, Kerrville, TX 78028Off Market
- $599,900-- bd2 ba3.3k sqft122 Grady Ln, Kerrville, TX 78028Off Market
- $--3 bd3 ba3k sqft6744 Braden Cir, Kerrville, TX 78028Sold
- $551,9003 bd2 ba2.7k sqft6736 Braden Cir, Kerrville, TX 78028Off Market
- $499,1003 bd2 ba1.8k sqft2925 Bandera Hwy, Kerrville, TX 78028Off Market
Nearby schools
GreatSchools rating
- 5/10Daniels Elementary SchoolGrades: K-5Distance: 4.3 mi
- 6/10Peterson Middle SchoolGrades: 6-8Distance: 4.6 mi
- 6/10Tivy High SchoolGrades: 9-12Distance: 4.3 mi
Schools provided by the listing agent
- Elementary: Nimitz
Source: KVMLS. This data may not be complete. We recommend contacting the local school district to confirm school assignments for this home.
Get a cash offer in 3 minutes
Find out how much your home could sell for in as little as 3 minutes with a no-obligation cash offer.
Estimated market value
$740,800
Get a cash offer in 3 minutes
Find out how much your home could sell for in as little as 3 minutes with a no-obligation cash offer.
Estimated market value
$740,800
- Texas
- Kerr County
- Kerrville
- 78028
- 125 Grady Ln
Nearby cities
Nearby zip codes
Other Kerrville Topics
