Built in 2020, this beautifully maintained 1,280 sq. ft. home sits on over half an acre and offers the perfect blend of modern efficiency, functionality, and outdoor enjoyment. The open-concept design seamlessly connects the living, dining, and kitchen areas, creating a bright and inviting space for everyday living and entertaining. The kitchen features granite countertops, GE appliances, and a versatile moveable island. The spacious primary suite includes a large walk-in closet, walk-in shower, and private slider leading to the covered back porch. A flexible office or third bedroom also features its own slider, offering excellent options for remote work, hobbies, or guests. Additional amenities include an attached two-car garage with laundry sink, tankless water heater, owned solar system, gutters, home fire-suppression sprinkler system, and exterior flood lighting. Step outside to an impressive backyard designed for both relaxation and productivity. Enjoy mature landscaping, olive trees, grapevines, raised garden beds, timed irrigation, automatic sprinklers, a circular driveway, and full fencing. The covered rear patio provides the perfect place to enjoy the peaceful setting year-round.
A standout feature is the insulated metal shop complete with swamp cooling, half bath with hot water, workbench, two roll-up doors, and both 110V and 220V power—ideal for hobbies, projects, storage, or a home-based business. This move-in-ready property offers modern construction, energy efficiency, subscription security system, an incredible shop, and a backyard that truly sets it apart.
Sold for $385,000
Listed by: Century 21 Select Real Estate, Inc. • Shelinda Bryant • Contact: 530-872-6843
Bought with: Century 21 Select Real Estate Inc
Zestimate®
$385,000
125 Grand Ave, Oroville, CA 95965
3beds
1,280sqft
Single Family Residence
Built in 2020
0.52 Acres Lot
$385,000 Zestimate®
$301/sqft
$1,971 Estimated rent
Home value
$385,000
$366,000 - $408,000
$1,971/mo
Zestimate® history
Owner options
List your home for rent
$1,971/mo
Rent Zestimate®
Find your next renter with Zillow Rental Manager. Plus, with online applications, you can quickly screen prospective tenants – for free.
$1,971/mo
Rent Zestimate®
Refinance and save
$2,446/mo
Est. payment
Refinancing to a lower rate could help reduce your monthly payments and save thousands over the life of the loan.
$2,446/mo
Est. payment
Explore your selling options
Work with a Zillow partner agent
Leverage their expertise and Zillow's premium Showcase listings to get your home seen by more buyers.
Get startedList with your own agent
Get your home in front of millions of buyers by listing it on Zillow.
Learn how to do itSell it yourself
Take full control of how buyers see your home on Zillow by listing For Sale by Owner (FSBO).
List your homeWhat's special
Mature landscapingOlive treesOver half an acreCircular drivewaySpacious primary suiteOpen-concept designRaised garden beds
Zillow last checked:
Listing updated:
Listed by:
Shelinda Bryant DRE #01726378 sbryant@c21selectgroup.com,
Century 21 Select Real Estate, Inc.
Bought with:
TJ Jensen, DRE #01952290
Century 21 Select Real Estate Inc
Source: CRMLS,MLS#: SN26117739 Originating MLS: California Regional MLS
Originating MLS: California Regional MLSFacts & features
Interior
Bedrooms & bathrooms
- Bedrooms: 3
- Bathrooms: 2
- Full bathrooms: 2
- Main level bathrooms: 2
- Main level bedrooms: 3
Rooms
- Room types: Bedroom, Kitchen, Living Room, Primary Bathroom, Primary Bedroom, Other, Workshop
Primary bedroom
- Features: Main Level Primary
Bedroom
- Features: Bedroom on Main Level
Bathroom
- Features: Granite Counters, Tub Shower, Walk-In Shower
Kitchen
- Features: Granite Counters, Kitchen Island
Other
- Features: Walk-In Closet(s)
Heating
- Central
Cooling
- Central Air
Appliances
- Included: Gas Cooktop, Gas Oven, Gas Water Heater, Microwave, Refrigerator, Tankless Water Heater
- Laundry: Washer Hookup, In Garage
Features
- Ceiling Fan(s), Granite Counters, Open Floorplan, Recessed Lighting, Bedroom on Main Level, Main Level Primary, Walk-In Closet(s), Workshop
- Flooring: Vinyl
- Doors: Sliding Doors
- Windows: Blinds, Double Pane Windows, Screens
- Has fireplace: No
- Fireplace features: None
- Common walls with other units/homes: No Common Walls
Interior area
- Total interior livable area: 1,280 sqft
Property
Parking
- Total spaces: 2
- Parking features: Circular Driveway, Concrete, Door-Multi, Direct Access, Garage Faces Front, Garage, Garage Door Opener, RV Potential, On Street
- Attached garage spaces: 2
Accessibility
- Accessibility features: No Stairs, Accessible Entrance
Features
- Levels: One
- Stories: 1
- Entry location: Main
- Patio & porch: Concrete, Covered
- Exterior features: Rain Gutters
- Pool features: None
- Spa features: None
- Fencing: Chain Link,Good Condition
- Has view: Yes
- View description: Neighborhood
Lot
- Size: 0.52 Acres
- Features: 0-1 Unit/Acre, Back Yard, Garden, Sprinklers In Rear, Sprinklers In Front, Landscaped, Level, Near Public Transit, Sprinklers Timer, Sprinkler System, Trees
Details
- Additional structures: Workshop
- Parcel number: 031130038000
- Special conditions: Trust
Construction
Type & style
- Home type: SingleFamily
- Architectural style: Traditional
- Property subtype: Single Family Residence
Materials
- HardiPlank Type
- Foundation: Slab
- Roof: Composition
Condition
- Turnkey
- New construction: No
- Year built: 2020
Utilities & green energy
- Electric: Electricity - On Property, 220 Volts in Garage, Photovoltaics Seller Owned, 220 Volts in Workshop
- Sewer: Public Sewer
- Water: Public
- Utilities for property: Electricity Connected, Natural Gas Connected, Sewer Connected, Water Connected
Community & HOA
Community
- Features: Curbs, Fishing, Golf, Hiking, Park, Sidewalks
- Security: Carbon Monoxide Detector(s), Fire Sprinkler System, Smoke Detector(s), Security Lights
Location
- Region: Oroville
Financial & listing details
- Price per square foot: $301/sqft
- Tax assessed value: $300,565
- Annual tax amount: $4,001
- Date on market: 6/1/2026
- Cumulative days on market: 29 days
- Listing terms: Cash,Cash to New Loan
- Road surface type: Paved
Price history
| Date | Event | Price |
|---|---|---|
| 7/27/2026 | Sold | $385,000-3.7%$301/sqft |
Source:  CRMLS #SN26117739 Report a problem CRMLS #SN26117739 Report a problem | ||
| 6/30/2026 | Pending sale | $399,999$312/sqft |
Source: CRMLS #SN26117739 Report a problem | ||
| 6/1/2026 | Listed for sale | $399,999$312/sqft |
Source: CRMLS #SN26117739 Report a problem | ||
Public tax history
| Year | Property taxes | Tax assessment |
|---|---|---|
| 2025 | $4,001 +6.2% | $300,565 +4.7% |
| 2024 | $3,767 +7.7% | $287,163 +8.4% |
| 2023 | $3,497 +4.3% | $264,866 +2% |
| 2022 | $3,353 +1.7% | $259,673 +2% |
| 2021 | $3,296 +16.1% | $254,582 +17.4% |
| 2020 | $2,839 +19.8% | $216,828 +29.8% |
| 2019 | $2,370 +44.2% | $167,100 +56% |
| 2018 | $1,644 +23.5% | $107,100 +22.6% |
| 2017 | $1,331 +1.3% | $87,329 +2% |
| 2016 | $1,315 +8.8% | $85,618 +1.5% |
| 2015 | $1,208 | $84,333 +2% |
| 2014 | $1,208 | $82,682 +0.5% |
| 2013 | -- | $82,310 +2% |
| 2012 | -- | $80,697 +2% |
| 2011 | -- | $79,116 +0.8% |
| 2010 | -- | $78,525 -0.2% |
| 2009 | -- | $78,712 +2% |
| 2008 | -- | $77,170 +2% |
| 2007 | -- | $75,658 +2% |
| 2006 | -- | $74,176 +2% |
| 2005 | -- | $72,723 +2% |
| 2004 | -- | $71,298 +1.9% |
| 2003 | -- | $69,992 +2% |
| 2002 | -- | $68,620 +2% |
| 2001 | -- | $67,275 |
Find assessor info on the county website
Neighborhood: 95965
Nearby homes
- $277,7002 bd2 ba1.1k sqft133 Grand Ave, Oroville, CA 95965Off Market
- $202,4003 bd1 ba1.1k sqft115 Grand Ave, Oroville, CA 95965Off Market
- $323,1003 bd2 ba1.4k sqft100 Oroview Dr, Oroville, CA 95965Off Market
- $170,7003 bd1 ba1.4k sqft137 Grand Ave, Oroville, CA 95965Off Market
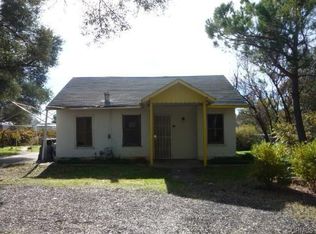
- $381,3002 bd2 ba1.3k sqft120 Oroview Dr, Oroville, CA 95965Off Market
- $299,6003 bd1 ba1.2k sqft105 Grand Ave, Oroville, CA 95965Off Market
- $295,4003 bd1 ba1.5k sqft80 Oroview Dr, Oroville, CA 95965Off Market
- $341,2003 bd1 ba1.4k sqft3 Lacy Ct, Oroville, CA 95965Off Market
Nearby schools
GreatSchools rating
- 8/10Plumas Avenue Elementary SchoolGrades: K-5Distance: 0.5 mi
- 7/10Nelson Avenue Middle SchoolGrades: 6-8Distance: 0.9 mi
- 4/10Oroville High SchoolGrades: 9-12Distance: 1.2 mi


Get pre-qualified for a loan
At Zillow Home Loans, we can pre-qualify you in as little as 5 minutes with no impact to your credit score.An equal housing lender. NMLS #10287.
Sell for more on Zillow
Get a Zillow Showcase℠ listing at no additional cost and you could sell for .
$385,000
2% more
+$7,700
With Zillow Showcase(estimated)
$392,700
- California
- Butte County
- Oroville
- 95965
- 125 Grand Ave
Nearby cities
Nearby zip codes
Other Oroville Topics
