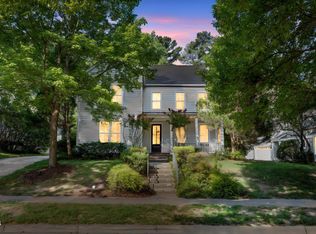
Total heated SF is 4142 SF (3552 main house & 590 in detached suite). Gaga over Graylyn. Fine materials unite with superior style. Conceived by the renowned architecture firm of Looney Ricks Kiss and crafted by award-winning Dixon/Kirby & Company, the proportion, palette of materials and presence of this Southern Village home define quality and elegance. An oversize dining room with coffered ceiling flows into the welcoming foyer with built-in shelving. The main level bedroom, with adjacent, fully renovated wow-worthy bath with a heated towel rack, is a versatile space. With a wall of rear windows overlooking the picturesque garden, the family room, with fireplace and built-in cabinetry, opens into the keeping room. Replete with custom cabinetry, the kitchen offers granite counters, tile splash, and stainless steel appliances (new oven and microwave). Household organization is a breeze with the mudroom, storage/pantry space, plus command-center office next to the kitchen and family entry. The dreamy primary suite, with wood flooring (fall 2023) and windows framing views of the lovely landscape, has a custom closet system and spacious bathroom with heated towel rack. Large upstairs bedrooms with hardwood floors (fall 2023); a spacious multipurpose room; re-imagined loads of style and functionality second floor laundry room; personality-packed reno'd hall bathroom; and unfinished third floor comprise the rest of the main house upper level. The backyard retreat welcomes with a partially covered patio, flagstone patio, and romancing-the-stone wall plus steps with metal cable railing leading to the private, level lawn surrounded by mature plantings (steps/lawn created 2019-2020). Great driveway for a basketball hoop! Create a fabulous home office, nanny quarters, rental, or fitness studio in the detached suite with full bath over the cleverly tucked-in-the-rear two-car garage connected to the main house via a covered breezeway. The heavy-lifting is done with a new 50-year roof along with newer HVAC (the second level bonus room zone is sized to accommodate future finishing of the third level) and water heaters. Walk to Southern Village Club and Scroggs without crossing a street! Gracious living on Graylyn.
Sold for $1,425,000
$1,425,000
125 Graylyn Dr, Chapel Hill, NC 27516
5beds
3,552sqft
Single Family Residence, Residential
Built in 2000
0.27 Acres Lot
$1,529,500 Zestimate®
$401/sqft
$4,020 Estimated rent
Home value
$1,529,500
$1.44M - $1.64M
$4,020/mo
Zestimate® history
Owner options
List your home for rent
$4,020/mo
Rent Zestimate®
Find your next renter with Zillow Rental Manager. Plus, with online applications, you can quickly screen prospective tenants – for free.
$4,020/mo
Rent Zestimate®
Refinance and save
$8,931/mo
Est. payment
Refinancing to a lower rate could help reduce your monthly payments and save thousands over the life of the loan.
$8,931/mo
Est. payment
Explore your selling options
Work with a Zillow partner agent
Leverage their expertise and Zillow's premium Showcase listings to get your home seen by more buyers.
Get startedList with your own agent
Get your home in front of millions of buyers by listing it on Zillow.
Learn how to do itSell it yourself
Take full control of how buyers see your home on Zillow by listing For Sale by Owner (FSBO).
List your homeWhat's special
Zillow last checked:
Listing updated:
Listed by:
Erika Buchholtz 919-219-7218,
Berkshire Hathaway HomeService
Bought with:
Lia Williams, 170860
Berkshire Hathaway HomeService
Source: Doorify MLS,MLS#: 10042421
Facts & features
Interior
Bedrooms & bathrooms
- Bedrooms: 5
- Bathrooms: 4
- Full bathrooms: 4
Heating
- Forced Air, Heat Pump, Natural Gas, Zoned
Cooling
- Central Air, Zoned
Appliances
- Included: Dishwasher, Disposal, Electric Water Heater, Gas Cooktop, Gas Water Heater, Microwave, Refrigerator, Tankless Water Heater, Oven
- Laundry: Laundry Room, Main Level, Multiple Locations, Upper Level
Features
- Apartment/Suite, Bathtub/Shower Combination, Bookcases, Breakfast Bar, Built-in Features, Ceiling Fan(s), Coffered Ceiling(s), Double Vanity, Granite Counters, High Speed Internet, Kitchen Island, Room Over Garage, Separate Shower, Shower Only, Storage, Walk-In Closet(s), Water Closet, Whirlpool Tub
- Flooring: Carpet, Hardwood, Tile
- Windows: Blinds, Insulated Windows, Skylight(s)
- Basement: Crawl Space
- Number of fireplaces: 1
- Fireplace features: Family Room, Gas Log
Interior area
- Total structure area: 3,552
- Total interior livable area: 3,552 sqft
- Finished area above ground: 3,552
- Finished area below ground: 0
Property
Parking
- Total spaces: 2
- Parking features: Concrete, Detached, Driveway, Garage, Garage Door Opener, Garage Faces Side
- Garage spaces: 2
Features
- Levels: Tri-Level
- Patio & porch: Covered, Patio, Porch
- Exterior features: Rain Gutters, Smart Camera(s)/Recording
- Pool features: Swimming Pool Com/Fee
- Spa features: Bath
- Has view: Yes
Lot
- Size: 0.27 Acres
- Features: Landscaped
Details
- Parcel number: 9777857480
- Special conditions: Standard
Construction
Type & style
- Home type: SingleFamily
- Architectural style: Traditional
- Property subtype: Single Family Residence, Residential
Materials
- Fiber Cement
- Foundation: Other
- Roof: Shingle
Condition
- New construction: No
- Year built: 2000
Details
- Builder name: Dixon/Kirby & Company
Utilities & green energy
- Sewer: Public Sewer
- Water: Public
- Utilities for property: Cable Available
Community & HOA
Community
- Features: Playground
- Subdivision: Southern Village
HOA
- Has HOA: Yes
- Amenities included: Basketball Court, Park, Playground, Pond Year Round, Trail(s)
- Services included: Storm Water Maintenance
- HOA fee: $425 annually
Location
- Region: Chapel Hill
Financial & listing details
- Price per square foot: $401/sqft
- Tax assessed value: $1,264,700
- Annual tax amount: $13,565
- Date on market: 7/19/2024
Price history
| Date | Event | Price |
|---|---|---|
| 8/8/2024 | Sold | $1,425,000+3.6%$401/sqft |
Source:  Doorify MLS #10042421 Report a problem Doorify MLS #10042421 Report a problem | ||
| 7/23/2024 | Pending sale | $1,375,000$387/sqft |
Source: Doorify MLS #10042421 Report a problem | ||
| 7/19/2024 | Listed for sale | $1,375,000+81%$387/sqft |
Source: Doorify MLS #10042421 Report a problem | ||
| 9/2/2016 | Sold | $759,500-4.9%$214/sqft |
Source: Doorify MLS #2062831 Report a problem | ||
| 7/31/2016 | Pending sale | $799,000$225/sqft |
Source: Berkshire Hathaway HomeServices Carolinas Realty #2062831 Report a problem | ||
| 7/1/2016 | Price change | $799,000-3.7%$225/sqft |
Source: Berkshire Hathaway HomeServices Carolinas Realty #2062831 Report a problem | ||
| 4/23/2016 | Listed for sale | $830,000+4.4%$234/sqft |
Source: Berkshire Hathaway HomeServices Carolinas Realty #2062831 Report a problem | ||
| 12/16/2015 | Listing removed | $795,000$224/sqft |
Source: Domicile Realty #1995141 Report a problem | ||
| 7/1/2015 | Price change | $795,000-3.6%$224/sqft |
Source: Domicile Realty Report a problem | ||
| 4/29/2015 | Price change | $825,000-2.9%$232/sqft |
Source: Domicile Realty Report a problem | ||
| 3/14/2015 | Listed for sale | $850,000$239/sqft |
Source: Domicile Realty #1995141 Report a problem | ||
Public tax history
| Year | Property taxes | Tax assessment |
|---|---|---|
| 2025 | $16,784 +20.4% | $1,264,700 +55.3% |
| 2024 | $13,945 +2.8% | $814,300 |
| 2023 | $13,566 +4.3% | $814,300 |
| 2022 | $13,003 +1.3% | $814,300 |
| 2021 | $12,836 -2.6% | $814,300 +3.6% |
| 2020 | $13,173 | $785,700 +1.2% |
| 2018 | $13,173 +3.5% | $776,200 |
| 2017 | $12,722 -7.8% | $776,200 -6.9% |
| 2016 | $13,794 | $833,520 |
| 2015 | $13,794 | $833,520 |
| 2014 | -- | $833,520 |
| 2013 | -- | $833,520 |
| 2012 | -- | $833,520 |
| 2011 | -- | $833,520 |
| 2010 | -- | $833,520 |
| 2009 | -- | $833,520 +21.7% |
| 2008 | $11,479 +3.8% | $685,080 |
| 2007 | $11,054 +4.2% | $685,080 |
| 2006 | $10,608 | $685,080 |
| 2005 | $10,608 +47.1% | $685,080 +57.2% |
| 2004 | $7,210 +3.6% | $435,668 |
| 2003 | $6,962 +1.5% | $435,668 |
| 2002 | $6,862 +23.1% | $435,668 +18.1% |
| 2001 | $5,574 | $368,924 |
Find assessor info on the county website
Neighborhood: Southern Village
Nearby homes
- $1,343,2004 bd5 ba3.6k sqft123 Graylyn Dr, Chapel Hill, NC 27516Off Market
- $1,170,0004 bd4 ba3.1k sqft127 Graylyn Dr, Chapel Hill, NC 27516For Sale
- $1,531,2005 bd5 ba4.1k sqft129 Graylyn Dr, Chapel Hill, NC 27516Off Market

- $1,400,3005 bd4 ba3.9k sqft121 Graylyn Dr, Chapel Hill, NC 27516Off Market

- $1,439,1005 bd4 ba4k sqft112 Graylyn Dr, Chapel Hill, NC 27516Off Market
- $558,0003 bd2 ba1.9k sqft73 Dogwood Acres Dr, Chapel Hill, NC 27516Off Market
- $1,458,1004 bd4 ba3.8k sqft110 Graylyn Dr, Chapel Hill, NC 27516Off Market
- $1,520,2004 bd4 ba3.5k sqft114 Graylyn Dr, Chapel Hill, NC 27516Off Market
Nearby schools
GreatSchools rating
- 6/10Mary Scroggs Elementary SchoolGrades: PK-5Distance: 0.2 mi
- 6/10Grey Culbreth Middle SchoolGrades: 6-8Distance: 0.7 mi
- 6/10Carrboro High SchoolGrades: 9-12Distance: 1.1 mi
Schools provided by the listing agent
- Elementary: CH/Carrboro - Mary Scroggs
- Middle: CH/Carrboro - Grey Culbreth
- High: CH/Carrboro - Carrboro
Source: Doorify MLS. This data may not be complete. We recommend contacting the local school district to confirm school assignments for this home.
Get a cash offer in 3 minutes
Find out how much your home could sell for in as little as 3 minutes with a no-obligation cash offer.
Estimated market value
$1,529,500
Get a cash offer in 3 minutes
Find out how much your home could sell for in as little as 3 minutes with a no-obligation cash offer.
Estimated market value
$1,529,500
Nearby cities
Nearby neighborhoods
Nearby zip codes
Other Chapel Hill Topics
