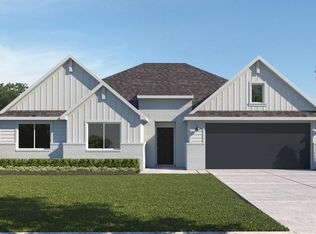
ESTIMATED COMPLETION AUGUST! The Grayson is one of our spacious one-story floorplans featured in our Railhead community in Cedar Creek, Texas. Designed with both comfort and functionality in mind, the Grayson offers 2,430 square feet of living space across 5 bedrooms and 3 bathrooms. A 3-car garage adds extra flexibility for storage, hobbies, or additional vehicles. As you step inside, you’re welcomed by a long foyer that leads to four secondary bedrooms and two full bathrooms, thoughtfully positioned at the front of the home. These rooms offer flexibility—perfect for bedrooms, home offices, or bonus spaces—while providing comfort and privacy for everyone. Continuing down the hall, the home opens into a large open-concept living area where the kitchen, dining, and family room come together seamlessly. This layout is perfect for everyday living and entertaining alike. The kitchen showcases a large center island, plenty of cabinet space, quartz countertops, stainless steel appliances, and a walk-in pantry, blending style and function with ease. The nearby dining and living areas keep you close to the action, whether you’re hosting or enjoying everyday moments. The spacious family room is filled with natural light and offers views of the covered patio, creating an inviting indoor-outdoor connection that’s perfect for relaxing or hosting guests. Privately located at the back of the home, the primary bedroom serves as a peaceful retreat. The attached bathroom includes a double vanity, walk-in shower, and a large walk-in closet, giving you all the space you need to start and end your day comfortably. Homes also include America’s Smart Home® technology, allowing you to stay connected and in control with features such as the Qolsys IQ Panel, video doorbell, Alarm.com® app, Honeywell® thermostat, a smart light switch, Kwikset® smart lock, all conveniently managed from your smartphone. Contact us today and find your home at Railhead.
Pending
$431,990
125 Great Northern Dr, Cedar Creek, TX 78612
5beds
2,430sqft
Single Family Residence
Built in 2026
0.5 Acres Lot
$-- Zestimate®
$178/sqft
$35/mo HOA
What's special
Long foyerStainless steel appliancesQuartz countertopsCovered patioLarge walk-in closetLarge center islandSpacious one-story floorplan
- 78 days |
- 6 |
- 0 |
Likely to sell faster than
Zillow last checked:
Listing updated:
Listed by:
Dave Clinton (512) 345-4663,
D.R. Horton, AMERICA'S Builder (512) 345-4663
Source: Unlock MLS,MLS#: 6635224
Facts & features
Interior
Bedrooms & bathrooms
- Bedrooms: 5
- Bathrooms: 3
- Full bathrooms: 3
- Main level bedrooms: 5
Heating
- Central, Electric
Cooling
- Central Air
Appliances
- Included: Dishwasher, Disposal, Gas Range, Microwave, Free-Standing Gas Oven, Vented Exhaust Fan, Electric Water Heater
Features
- Quartz Counters, Double Vanity, Electric Dryer Hookup, Eat-in Kitchen, Kitchen Island, Open Floorplan, Pantry, Primary Bedroom on Main, Smart Home, Smart Thermostat, Storage, Walk-In Closet(s), Washer Hookup
- Flooring: Carpet, Vinyl
- Windows: Double Pane Windows, Low Emissivity Windows, Screens, Vinyl Windows
Interior area
- Total interior livable area: 2,430 sqft
Property
Parking
- Total spaces: 3
- Parking features: Driveway, Garage, Garage Faces Front
- Garage spaces: 3
Accessibility
- Accessibility features: None
Features
- Levels: One
- Stories: 1
- Patio & porch: Covered, Patio
- Exterior features: None
- Pool features: None
- Fencing: Back Yard, Fenced, Privacy, Wood
- Has view: Yes
- View description: Neighborhood
- Waterfront features: None
Lot
- Size: 0.5 Acres
- Features: Back Yard, Front Yard, Interior Lot, Landscaped, Public Maintained Road, Sprinkler - Automatic, Trees-Small (Under 20 Ft)
Details
- Additional structures: None
- Parcel number: 125 Great Northern Drive
- Special conditions: Standard
Construction
Type & style
- Home type: SingleFamily
- Property subtype: Single Family Residence
Materials
- Foundation: Slab
- Roof: Composition, Shingle
Condition
- New Construction
- New construction: Yes
- Year built: 2026
Details
- Builder name: DR HORTON
Utilities & green energy
- Sewer: Public Sewer
- Water: Public
- Utilities for property: Cable Available, Electricity Available, Internet-Cable, Natural Gas Available, Natural Gas Connected, Phone Available, Sewer Available, Underground Utilities, Water Available
Community & HOA
Community
- Features: See Remarks, Cluster Mailbox, High Speed Internet, Suburban
- Subdivision: RAILHEAD
HOA
- Has HOA: Yes
- Services included: Common Area Maintenance
- HOA fee: $105 quarterly
- HOA name: RAILHEAD
Location
- Region: Cedar Creek
Financial & listing details
- Price per square foot: $178/sqft
- Tax assessed value: $95,160
- Date on market: 6/2/2026
- Listing terms: Cash,Conventional,FHA,VA Loan,Zero Down
- Electric utility on property: Yes
Estimated market value
Not available
Estimated sales range
Not available
Not available
Price history
| Date | Event | Price |
|---|---|---|
| 6/23/2026 | Pending sale | $431,990$178/sqft |
Source:  Unlock MLS #6635224 Report a problem Unlock MLS #6635224 Report a problem | ||
| 6/2/2026 | Listed for sale | $431,990$178/sqft |
Source: Unlock MLS #6635224 Report a problem | ||
| 5/31/2026 | Listing removed | $431,990$178/sqft |
Source: Unlock MLS #8823966 Report a problem | ||
| 5/28/2026 | Listed for sale | $431,990$178/sqft |
Source: Unlock MLS #8823966 Report a problem | ||
Public tax history
| Year | Property taxes | Tax assessment |
|---|---|---|
| 2025 | -- | $95,160 |
| 2024 | -- | $95,160 |
Find assessor info on the county website
Monthly payment
Est. payment
Payment breakdown
Explore the cost of this home by adjusting the details. Changes won't be saved.Climate risks
Neighborhood: 78612
Nearby schools
GreatSchools rating
- 1/10Cedar Creek Elementary SchoolGrades: PK-5Distance: 1.7 mi
- 2/10Cedar Creek Middle SchoolGrades: 7-8Distance: 0.4 mi
- 4/10Cedar Creek High SchoolGrades: 9-12Distance: 3.1 mi
Schools provided by the listing agent
- Elementary: Cedar Creek
- Middle: Creekside
- High: Cedar Creek
- District: Bastrop ISD
Source: Unlock MLS. This data may not be complete. We recommend contacting the local school district to confirm school assignments for this home.
- $422,000-- bd-- ba-- sqft108 Union Pacific Dr, Cedar Creek, TX 78612Off Market
- $437,1904 bd3 ba2.1k sqft113 Great Northern Dr, Cedar Creek, TX 78612New Construction

- $425,9905 bd3 ba2.4k sqft109 Union Pacific Dr, Cedar Creek, TX 78612New Construction
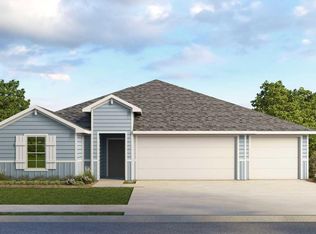
- from $425,9904 bd3 ba2.2k sqftThe Courtland Plan, Railhead, Cedar Creek, TX 78612New Construction
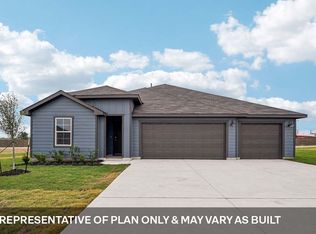
- from $431,9905 bd3 ba2.4k sqftThe Grayson Plan, Railhead, Cedar Creek, TX 78612New Construction
- from $422,9904 bd3 ba2.1k sqftThe Fairfield Plan, Railhead, Cedar Creek, TX 78612New Construction
- from $411,9903 bd2 ba1.8k sqftThe Hudson Plan, Railhead, Cedar Creek, TX 78612New Construction
- from $416,9904 bd3 ba2k sqftThe Westley Plan, Railhead, Cedar Creek, TX 78612New Construction
A local agent can set up tours, give advice and negotiate with sellers.
Similar homes
- from $417,9904 bd3 ba2.4k sqftEnfield Plan, Silverleaf 50s, Cedar Creek, TX 78612New Construction
 Taylor Morrison
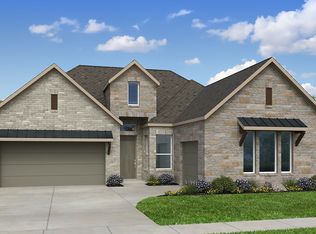
 - from $444,9904 bd3 ba2.5k sqftAllendale Plan, Silverleaf 60s, Cedar Creek, TX 78612New Construction
 Taylor Morrison
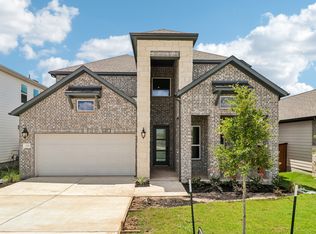
 - from $423,9904 bd3 ba2.5k sqftDuval Plan, Silverleaf 50s, Cedar Creek, TX 78612New Construction
 Taylor Morrison
 - $437,3405 bd3 ba2.5k sqft14713 Inch Worm Rd, Del Valle, TX 78617Active
 Unlock MLS
 - from $465,9904 bd3 ba2.8k sqftBouldin Plan, Silverleaf 60s, Cedar Creek, TX 78612New ConstructionTaylor Morrison
- from $506,9904 bd4 ba3k sqftDavis Plan, Silverleaf 60s, Cedar Creek, TX 78612New ConstructionTaylor Morrison
- from $358,9904 bd4 ba2.2k sqftMoore Plan, Riverbend at Double Eagle, Cedar Creek, TX 78612New ConstructionCoventry Homes
- from $367,9904 bd3 ba2.2k sqftThe Henderson (404) Plan, Riverbend at Double Eagle - Boulevard Collection, Cedar Creek, TX 78612New ConstructionMeritage Homes
- from $354,9904 bd3 ba2k sqftYoung Plan, Riverbend at Double Eagle, Cedar Creek, TX 78612New ConstructionCoventry Homes
- from $349,9904 bd3 ba1.9k sqftUpton Plan, Riverbend at Double Eagle, Cedar Creek, TX 78612New ConstructionCoventry Homes
- $417,9904 bd2 ba2.3k sqft14717 Inch Worm Rd, Del Valle, TX 78617ActiveUnlock MLS
- from $329,9904 bd2 ba1.6k sqftStarr Plan, Riverbend at Double Eagle, Cedar Creek, TX 78612New ConstructionCoventry Homes
- from $389,9903 bd2 ba2.1k sqftGuadalupe Plan, Silverleaf 50s, Cedar Creek, TX 78612New ConstructionTaylor Morrison
- from $474,9904 bd4 ba3.1k sqftPiedmont Plan, Silverleaf 50s, Cedar Creek, TX 78612New ConstructionTaylor Morrison
- $393,4904 bd3 ba2.4k sqft14909 Lemon Ice Trl, Del Valle, TX 78617ActiveUnlock MLS
- from $342,9904 bd3 ba1.8k sqftEllis Plan, Riverbend at Double Eagle, Cedar Creek, TX 78612New ConstructionCoventry Homes
- $416,9904 bd3 ba2.6k sqft12612 Setting Peak Ln, Buda, TX 78610ActiveUnlock MLS
- $524,6703 bd3 ba2.5k sqft179 Wild Horse Dr, Cedar Creek, TX 78612ActiveUnlock MLS
- from $456,9004 bd2 ba1.9k sqft1992W Plan, The Colony 45', Bastrop, TX 78602New ConstructionPerry Homes
- from $314,9903 bd2 ba1.3k sqftPotter Plan, Riverbend at Double Eagle, Cedar Creek, TX 78612New ConstructionCoventry Homes
