Skip main navigation
Sold
  • Price Unknown

    125 Greenforest Trl, Nash, TX 75569

    3beds
    1,424sqft
    Single Family Residence
    Built in 1978
    8,712 Square Feet Lot
    $166,500 Zestimate®
    $--/sqft
    $1,538 Estimated rent

    Home value

    $166,500

    $155,000 - $176,000

    $1,538/mo

    Zestimate® history
    Loading
    Loading...

    Owner options

    List your home for rent

    $1,538/mo

    Rent Zestimate®

    Find your next renter with Zillow Rental Manager. Plus, with online applications, you can quickly screen prospective tenants – for free.

    Learn more

    $1,538/mo

    Rent Zestimate®

    Refinance and save

    Refinancing to a lower rate could help reduce your monthly payments and save thousands over the life of the loan.

    See today's rates

    Explore your selling options

    Work with a Zillow partner agent

    Leverage their expertise and Zillow's premium Showcase listings to get your home seen by more buyers.

    Get started

    List with your own agent

    Get your home in front of millions of buyers by listing it on Zillow.

    Learn how to do it

    Sell it yourself

    Take full control of how buyers see your home on Zillow by listing For Sale by Owner (FSBO).

    List your home

    What's special

    Large fenced backyardNash schools
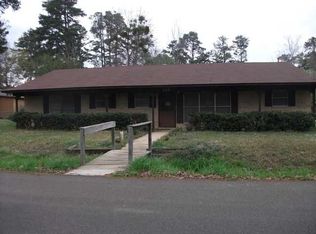
    Nash charmer ~ 3 bedrooms /1.5 bath with a formal living area and a den with a fireplace. House has a large fenced backyard w/ a storage building. House is zoned for Nash schools and close to the elementary school. USDA Eligible for 100% financing to qualified buyer.

    Zillow last checked:

    Listing updated:

    Listed by:

    Lori Yates 903-809-9006,

    Century 21 All Points

    Bought with:

    Haley Steward

    Exit Realty Unlimited

    Source: TMLS,MLS#: 111426

    Facts & features

    Interior

    Bedrooms & bathrooms
    • Bedrooms: 3
    • Bathrooms: 2
    • Full bathrooms: 1
    • 1/2 bathrooms: 1
    Bedroom
    • Description: None
    Bathroom
    • Description: Shower & Tub Combo
    Dining room
    • Description: Formal Only
    Living room
    • Description: Two Living
    Heating
    • Central, Natural Gas
    Cooling
    • Central Air, Electric
    Appliances
    • Included: Range, Electric Range, Gas Water Heater
    • Laundry: Inside, Washer Hookup
    Features
    • Ceiling Fan(s)
    • Flooring: Ceramic Tile, Luxury Vinyl, Plank
    • Windows: Blinds
    • Has basement: No
    • Number of fireplaces: 1
    • Fireplace features: Gas Log, Ventless, Glass Doors
    Interior area
    • Total structure area: 1,424
    • Total interior livable area: 1,424 sqft

    Property

    Parking
    • Total spaces: 2
    • Parking features: Attached Carport, None, Attached, Garage Faces Front, On Street
    • Has attached garage: Yes
    • Carport spaces: 2
    • Has uncovered spaces: Yes
    Features
    • Levels: One
    • Stories: 1
    • Patio & porch: Patio
    • Exterior features: Rain Gutters, Storage
    • Pool features: None
    • Fencing: Privacy,Wood
    Lot
    • Size: 8,712 sqft
    • Dimensions: 0.1-0.49
    • Features: Cul-De-Sac
    Details
    • Additional structures: Storage, Workshop, Outbuilding
    • Parcel number: 21728

    Construction

    Type & style
    • Home type: SingleFamily
    • Architectural style: Traditional
    • Property subtype: Single Family Residence
    Materials
    • Brick
    • Foundation: Slab
    • Roof: Composition
    Condition
    • New construction: No
    • Year built: 1978

    Utilities & green energy

    • Electric: Electric - AEP Swepco
    • Sewer: Public Sewer
    • Water: Public
    • Utilities for property: Cable Available, Gas - Summit Utilities
    Green energy
    • Construction elements: None

    Community & neighborhood

    Security
    • Security features: Security System
    Location
    • Region: Nash

    Other

    Other facts
    • Road surface type: Paved, Concrete

    Price history

    DateEventPrice
    9/29/2023Sold--
    Source: TMLS #111426 Report a problem
    8/30/2023Contingent$142,000$100/sqft
    Source: TMLS #111426 Report a problem
    8/7/2023Price change$142,000-5%$100/sqft
    Source: TMLS #111426 Report a problem
    6/13/2023Price change$149,500-4.7%$105/sqft
    Source: TMLS #111426 Report a problem
    5/11/2023Price change$156,900-1.9%$110/sqft
    Source: TMLS #111426 Report a problem
    3/16/2023Price change$159,900-5.9%$112/sqft
    Source: TMLS #111426 Report a problem
    2/23/2023Listed for sale$169,900+55.9%$119/sqft
    Source: TMLS Report a problem
    3/13/2022Listing removed$109,000$77/sqft
    Source: NTREIS #14452583 Report a problem
    2/13/2021Listing removed--
    Source: RE/MAX International Report a problem
    2/4/2021Pending sale$109,000$77/sqft
    Source: RE/MAX Preferred #106066 Report a problem
    1/18/2021Price change$109,000-7.2%$77/sqft
    Source: RE/MAX Preferred #106066 Report a problem
    1/11/2021Price change$117,500-6%$83/sqft
    Source: NTREIS #14452583 Report a problem
    12/8/2020Price change$125,000+8.7%$88/sqft
    Source: The Morine Group, REALTORS #14452583 Report a problem
    11/17/2020Price change$115,000-8%$81/sqft
    Source: The Morine Group, REALTORS #14452583 Report a problem
    10/14/2020Listed for sale$125,000$88/sqft
    Source: The Morine Group, REALTORS #14452583 Report a problem

    Public tax history

    YearProperty taxesTax assessment
    2025-- $158,173 +4.1%
    2024$1,391 -51.6%$151,952 +5.1%
    2023$2,874 +19.7%$144,647 +23.9%
    2022$2,402 +15.7%$116,775 +31%
    2021$2,076 +31.5%$89,127 +4.3%
    2020$1,579 +0.3%$85,472 -2.8%
    2019$1,574 +0.3%$87,974 +3.5%
    2018$1,569 $85,024 +1.7%
    2017$1,569 +15.2%$83,578 +18.4%
    2016$1,363 -4.5%$70,561 +0.8%
    2015$1,427 $69,982 +3.3%
    2014$1,427 $67,737 +0.9%
    2013-- $67,111
    2012-- $67,111
    2011-- $67,111
    2010-- $67,111 +2.3%
    2009-- $65,598 +4.2%
    2008-- $62,930

    Find assessor info on the county website

    Neighborhood: 75569

    Nearby schools

    GreatSchools rating