Skip main navigation
Closed
  • $166,400

    125 Greentree Ln, Weirton, WV 26062

    3beds
    1,394sqft
    Single Family Residence
    Built in 1976
    7,200 Square Feet Lot
    $188,500 Zestimate®
    $119/sqft
    $1,391 Estimated rent

    Home value

    $188,500

    $179,000 - $200,000

    $1,391/mo

    Zestimate® history
    Loading
    Loading...

    Owner options

    List your home for rent

    $1,391/mo

    Rent Zestimate®

    Find your next renter with Zillow Rental Manager. Plus, with online applications, you can quickly screen prospective tenants – for free.

    Learn more

    $1,391/mo

    Rent Zestimate®

    Refinance and save

    $791/mo

    Est. payment

    Refinancing to a lower rate could help reduce your monthly payments and save thousands over the life of the loan.

    See today's rates

    $791/mo

    Est. payment

    Explore your selling options

    Work with a Zillow partner agent

    Leverage their expertise and Zillow's premium Showcase listings to get your home seen by more buyers.

    Get started

    List with your own agent

    Get your home in front of millions of buyers by listing it on Zillow.

    Learn how to do it

    Sell it yourself

    Take full control of how buyers see your home on Zillow by listing For Sale by Owner (FSBO).

    List your home

    What's special

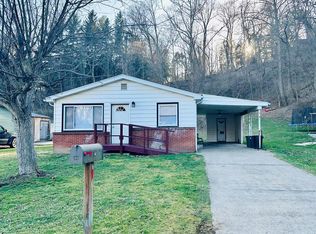
    WELCOME TO 125 GREENTREE LANE!!! If you have been looking for a charming tri-level home, then here it is. Tucked back in, on a dead end street, this 3 bedroom, one and a half bathroom, MOVE IN READY home is located just minutes from everything Weirton has to offer, as it sits right outside of city limits. As you walk in the foyer, you are greeted by a beautiful, rustic, open space closet, perfect for backpacks, shoes and jackets to help keep the house clean and tidy. The freshly painted foyer is also where the laundry room and half bath combo are located, with the capability to be a full bath. The garage access is also off the foyer with plenty of space for your vehicle and more. As you walk up a few steps, you will enter into the bright and spacious living room, where you will find that there is more than enough room for the whole family to gather. The open concept, that flows into the eat in kitchen, pulls the main floor living space all together, where you will enjoy cooking and entertaining in your updated kitchen with stainless steel appliances, farmhouse sink, and brand new dishwasher makes it convenient for entertaining. When it's time for bed, head up a few more steps into the private area of the house, where you will lay down for the night in your, recently painted, master bedroom. There are 2 more spacious bedrooms for the kids or company, along with a full bathroom. Do you like to grill out? No problem! The backyard is perfect for relaxing after a long days work or a cup of coffee in the morning. This is a prime location for anyone who likes to fish as well. A 2 minute walk will put you right where you will want to be from February to May, when they stock trout in the creek during those months. If you are wanting to take a tour of this fabulous house contact me or your agent today to set up a showing!

    Zillow last checked:

    Listing updated:

    Listed by:

    Lynnette Davis 304-723-1733c21greathouse@yahoo.com,

    Century 21 Greathouse Realty, LLC

    Bought with:

    Lynnette Davis, 220302178

    Century 21 Greathouse Realty, LLC

    Source: MLS Now,MLS#: 5040818MLS LogoOriginating MLS: Other/Unspecificed

    Facts & features

    Interior

    Bedrooms & bathrooms
    • Bedrooms: 3
    • Bathrooms: 2
    • Full bathrooms: 1
    • 1/2 bathrooms: 1
    Primary bedroom
    • Level: Second
    Bedroom
    • Level: Second
    Bathroom
    • Level: Second
    Kitchen
    • Description: Flooring: Luxury Vinyl Tile
    • Features: Window Treatments
    • Level: First
    Laundry
    • Level: Lower
    Living room
    • Features: Window Treatments
    • Level: First
    Mud room
    • Level: Lower
    Heating
    • Forced Air, Gas
    Cooling
    • Central Air
    Features
    • Eat-in Kitchen
    • Basement: Partial
    • Has fireplace: No
    • Fireplace features: None
    Interior area
    • Total structure area: 1,394
    • Total interior livable area: 1,394 sqft
    • Finished area above ground: 1,394

    Property

    Parking
    • Total spaces: 1
    • Parking features: Built In, Driveway, Paved
    • Garage spaces: 1
    Accessibility
    • Accessibility features: None
    Features
    • Levels: Two,Multi/Split
    • Stories: 2
    • Patio & porch: Patio
    • Fencing: None
    • Has view: Yes
    • View description: Neighborhood
    Lot
    • Size: 7,200 Square Feet
    • Features: Back Yard, Dead End
    Details
    • Additional structures: Shed(s)
    • Parcel number: 06W39C01200000

    Construction

    Type & style
    • Home type: SingleFamily
    • Architectural style: Split Level
    • Property subtype: Single Family Residence
    Materials
    • Brick, Vinyl Siding
    • Roof: Asphalt,Fiberglass
    Condition
    • Year built: 1976

    Utilities & green energy

    • Sewer: Public Sewer
    • Water: Public

    Community & HOA

    Community
    • Subdivision: Kings Creek
    HOA
    • Has HOA: No
    Location
    • Region: Weirton

    Financial & listing details

    • Price per square foot: $119/sqft
    • Tax assessed value: $85,700
    • Annual tax amount: $701
    • Date on market: 5/23/2024
    • Cumulative days on market: 69 days
    • Listing terms: Cash,Conventional,FHA,USDA Loan,VA Loan

    Price history

    DateEventPrice
    7/11/2024Sold$166,400+4%$119/sqft
    Source: MLS Now #5040818 Report a problem
    5/29/2024Pending sale$160,000$115/sqft
    Source: MLS Now #5040818 Report a problem
    5/23/2024Listed for sale$160,000-2.1%$115/sqft
    Source: MLS Now #5040818 Report a problem
    5/1/2024Listing removed--
    Source: MLS Now #5020898 Report a problem
    4/8/2024Price change$163,500-0.3%$117/sqft
    Source: MLS Now #5020898 Report a problem
    3/21/2024Price change$164,000-0.6%$118/sqft
    Source: MLS Now #5020898 Report a problem
    3/1/2024Listed for sale$165,000+4.8%$118/sqft
    Source: MLS Now #5020898 Report a problem
    9/11/2023Sold$157,500+1.6%$113/sqft
    Source: MLS Now #4478685 Report a problem
    8/6/2023Pending sale$155,000$111/sqft
    Source: MLS Now #4478685 Report a problem
    8/2/2023Listed for sale$155,000+64.9%$111/sqft
    Source: MLS Now #4478685 Report a problem
    7/1/2016Sold$94,000$67/sqft
    Source: Public Record Report a problem

    Public tax history

    YearProperty taxesTax assessment
    2025$817 +16.3%$51,420 +11.7%
    2024$702 +0.1%$46,020
    2023$702 +12.6%$46,020 +14.3%
    2022$623 +2%$40,260 +2.3%
    2021$611 $39,360 +2%
    2020-- $38,580 +2.6%
    2019$589 +0.7%$37,620 +1.1%
    2018$585 +7.6%$37,200 +8.6%
    2017$543 +7.2%$34,260 +7.1%
    2016$507 -7.8%$31,980 -7.5%
    2015$550 +13.5%$34,560 +4.5%
    2014$484 $33,060 +4.2%
    2013$484 $31,740 +4.5%
    2012$484 +0.3%$30,360
    2011$483 +11.1%$30,360 -0.4%
    2010$435 $30,480
    2009$435 -12.3%$30,480 -14.3%
    2005$496 $35,580 +6.5%
    2004-- $33,420
    2003-- $33,420 +4.9%
    2002-- $31,860
    2001-- $31,860
    Find assessor info on the county website

    Neighborhood: 26062

    Nearby schools

    GreatSchools rating
    Schools provided by the listing agent
    • District: Hancock WVCSD

    Source: MLS Now. This data may not be complete. We recommend contacting the local school district to confirm school assignments for this home.

    Get pre-qualified for a loan
    At Zillow Home Loans, we can pre-qualify you in as little as 5 minutes with no impact to your credit score.

    An equal housing lender. NMLS #10287.