Immediate Occupancy
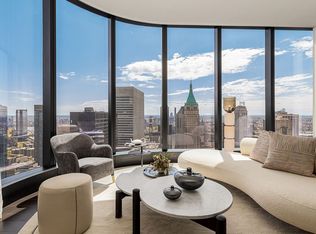
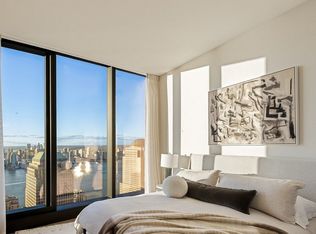
Introducing Residence 39C at The Greenwich by Rafael Vinoly, an inviting two bedroom, two and a half bathroom, showcasing southern and western exposures with panoramic views. Immerse yourself in the breathtaking vistas visible through floor-to-ceiling windows, and ceiling heights that extend over 10 feet, creating a dynamic canvas of the city skyline and waterfront. At 1,668 square feet of living space, this home offers meticulously designed living areas, featuring interior finishes by the esteemed design firm, MAWD.
The formal entry foyer, with a well appointed powder room, opens to the gracious living space, lined with 6" wide white oak flooring in light beige finish. The custom designed kitchen with a center island features a full suite of Miele appliances, a vented hood, polished bronze fixtures, cabinets in light beige finish, and Fior di Pesco Carnico marble countertops and backsplash.
The south facing primary bathroom features a wall of custom designed closets as well as a large dressing room. The custom designed primary en-suite bathroom features a wet room, floor-to-ceiling Covelano marble, radiant heated floors, a custom wall-mounted vanity and faucet, and medicine cabinet with recessed lighting. A Miele washer and dryer and a climate control thermostat completes this home.
The west facing secondary bedroom has a bathroom en-suite and ample closet space.
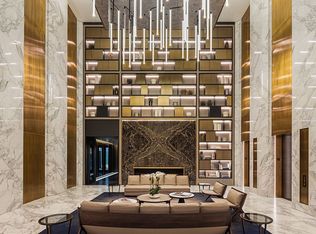
Rising high above the city, The Greenwich offers an elevated perspective on Downtown living. Over 27,000 square feet of indoor and outdoor amenities complement the residential offering, serving as an extension of the home.The top three floors of The Greenwich are dedicated to an extensive collection of amenities that are open to all residents, including a fitness center with weight room, yoga, and Pilates studio, 50" saltwater lap pool lined with chaise lounges and double-height floor-to-ceiling windows, sauna, steam, and changing rooms, relaxation lounge, private dining room with fireplace and catering kitchen, and screening room with projector. On the 16th floor, enjoy the multifunctional lounge which features plush seating areas, private call pods, a coffee bar with pantry and wet bar for private functions, an indoor/outdoor toddler recreation area, and a landscaped outdoor terrace with private grill stations, dining areas, and a fire pit. Also available is a 24-hour doorman, hand-delivered mail service, concierge, bicycle storage, cold storage, storage available for purchase, and commercial-grade laundry room.
The complete offering terms are in an offering plan available from Sponsor. Sponsor: 125 Greenwich Owner LLC c/o: Fortress Investment Group LLC, 1345 Avenue of the Americas, 45th Floor New York, NY 10105. File no. CD15-0336. The artist representations and interior decorations, finishes, appliances and
furnishings are provided for illustrative purposes only. All residential units are sold unfurnished. Sponsor makes no representations or warranties except as may be set forth in the offering plan. Sponsor reserves the right to substitute materials, appliances, equipment, fixtures and other construction and design details specified herein with similar materials, appliances, equipment and/or fixtures of substantially equal or better quality. All dimensions are approximate and subject to normal construction variances and tolerances. Square footage exceeds the usable floor area. Sponsor reserves the right to make changes in accordance with the terms of the offering plan. Plans and dimensions may contain minor variations from floor to floor. All dimensions and ceiling heights are approximate. Equal housing opportunity.
Sold
$2,800,000
125 Greenwich St #39C, New York, NY 10006
2beds
1,668sqft
Condominium
Built in 2017
-- sqft lot
$2,896,000 Zestimate®
$1,679/sqft
$-- Estimated rent
Home value
$2,896,000
$2.69M - $3.13M
Not available
Zestimate® history
Owner options
List your home for rent
Find your next renter with Zillow Rental Manager. Plus, with online applications, you can quickly screen prospective tenants – for free.
Refinance and save
$20,135/mo
Est. payment
Refinancing to a lower rate could help reduce your monthly payments and save thousands over the life of the loan.
$20,135/mo
Est. payment
Explore your selling options
Work with a Zillow partner agent
Leverage their expertise and Zillow's premium Showcase listings to get your home seen by more buyers.
Get startedList with your own agent
Get your home in front of millions of buyers by listing it on Zillow.
Learn how to do itSell it yourself
Take full control of how buyers see your home on Zillow by listing For Sale by Owner (FSBO).
List your homeWhat's special
Zillow last checked:
Listing updated:
Listed by:
Stacy Spielman,
Douglas Elliman,
Alexander Pisa
Source: StreetEasy,MLS#: S1770594
Facts & features
Interior
Bedrooms & bathrooms
- Bedrooms: 2
- Bathrooms: 3
- Full bathrooms: 2
- 1/2 bathrooms: 1
Rooms
- Room types: Bike Room, Childrens Playroom, Media Room, Package Room, Recreation Room
Appliances
- Included: Washer/Dryer
- Laundry: Inside
Interior area
- Total structure area: 1,668
- Total interior livable area: 1,668 sqft
Property
Features
- Pool features: Swimming Pool
- Has view: Yes
- View description: City
Details
- Special conditions: Sponsor Unit
Construction
Type & style
- Home type: Condo
- Property subtype: Condominium
Condition
- Year built: 2017
Community & HOA
Community
- Features: Doorman
- Security: Doorman
- Subdivision: Financial District
HOA
- Has HOA: Yes
- Amenities included: Laundry, Fitness Center, Elevator(s), Concierge
- Services included: Maintenance
- HOA fee: $2,897 monthly
Location
- Region: New York
Financial & listing details
- Price per square foot: $1,679/sqft
- Annual tax amount: $33,468
- Date on market: 5/12/2025
Price history
| Date | Event | Price |
|---|---|---|
| 11/11/2025 | Listing removed | $18,000$11/sqft |
Source: Zillow Rentals Report a problem | ||
| 8/27/2025 | Listed for rent | $18,000$11/sqft |
Source: Zillow Rentals Report a problem | ||
| 8/19/2025 | Sold | $2,800,000-4.3%$1,679/sqft |
Source: StreetEasy #S1770594 Report a problem | ||
| 8/19/2025 | Contingent | $2,925,000$1,754/sqft |
Source: StreetEasy #S1770594 Report a problem | ||
| 5/12/2025 | Listed for sale | $2,925,000$1,754/sqft |
Source: StreetEasy #S1770594 Report a problem | ||
Public tax history
Tax history is unavailable.
Neighborhood: Financial District
Nearby homes
- $1,665,0001 bd1 ba909 sqft125 Greenwich St #50A, New York, NY 10006For Sale
- $1,940,0001 bd1 ba880 sqft125 Greenwich St #71A, New York, NY 10006For Sale
- $2,265,0001 bd2 ba1k sqft125 Greenwich St #68D, New York, NY 10006For Sale
- $1,110,000-- bd1 ba479 sqft125 Greenwich St #61F, New York, NY 10006For Sale
- $10,9951 bd1 ba951 sqft125 Greenwich St #56B, New York, NY 10006For Rent
- $11,5001 bd2 ba951 sqft125 Greenwich St #74B, New York, NY 10006For Rent
- $2,845,0002 bd3 ba1.6k sqft125 Greenwich St #36C, New York, NY 10006For Sale
- $5,200,0002 bd3 ba1.6k sqft125 Greenwich St #81C, New York, NY 10006For Sale
- $--3 bd4 ba1.9k sqft125 Greenwich St #30D, New York, NY 10006Off Market
Nearby schools
GreatSchools rating
- 9/10Battery Park City SchoolGrades: PK-8Distance: 0.3 mi
- 4/10Leadership And Public Service High SchoolGrades: 9-12Distance: 0 mi
- 4/10Middle 297Grades: 6-8Distance: 1.6 mi
- New York
- New York County
- New York
- 10006
- Manhattan
- Financial District
- 125 Greenwich St Unit 39C
Nearby cities
Nearby neighborhoods
Nearby zip codes
Other New York Topics
