Skip main navigation
Off market
  • Price Unknown

    125 Greenwich St #70B, New York, NY 10006

    1beds
    957sqft
    Apartment
    Built in ----
    -- sqft lot
    $-- Zestimate®
    $--/sqft
    $6,872 Estimated rent

    Home value

    Not available

    Estimated sales range

    Not available

    $6,872/mo

    Zestimate® history
    Loading
    Loading...

    Owner options

    List your home for rent

    $6,872/mo

    Rent Zestimate®

    Find your next renter with Zillow Rental Manager. Plus, with online applications, you can quickly screen prospective tenants – for free.

    Learn more

    $6,872/mo

    Rent Zestimate®

    Refinance and save

    Refinancing to a lower rate could help reduce your monthly payments and save thousands over the life of the loan.

    See today's rates

    Explore your selling options

    Work with a Zillow partner agent

    Leverage their expertise and Zillow's premium Showcase listings to get your home seen by more buyers.

    Get started

    List with your own agent

    Get your home in front of millions of buyers by listing it on Zillow.

    Learn how to do it

    Sell it yourself

    Take full control of how buyers see your home on Zillow by listing For Sale by Owner (FSBO).

    List your home

    What's special

    Curved floor-to-ceiling windowsFloor-to-ceiling windowsNatural lightMiele appliancesSpacious bedroomFire pitIndividual climate control

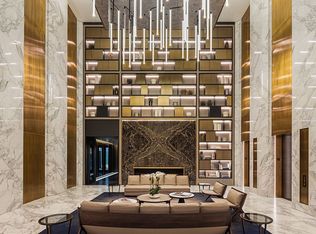
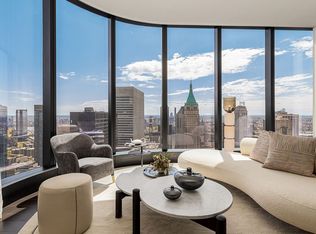
    Residence 70B at The Greenwich by Rafael Vinoly is a refined one-bedroom, one-and-a-half-bathroom home offering breathtaking southern and eastern vistas. Enjoy unobstructed panoramic views of the Manhattan skyline, the East River, New York Harbor, and the Statue of Liberty through expansive, curved floor-to-ceiling windows that bathe the interior in natural light and showcase the city and waterfront in all their glory. Spanning 957 square feet, this thoughtfully designed residence features interiors curated by the renowned design studio MAWD. The formal entry leads into an elegant living area adorned with 6-inch wide white oak flooring in a soft grey tone, complemented by a stylishly finished powder room. The custom kitchen is outfitted with high-end Miele appliances, a vented hood, dark grey cabinetry, polished nickel hardware, and striking Onda Argentata marble countertops and backsplash. The spacious bedroom offers a large south-facing window, a dressing area, and an en-suite primary bath clad in floor-to-ceiling Covelano marble. Additional features include radiant heated floors, a custom wall-mounted vanity and faucet, recessed-lit medicine cabinet, in-unit Miele washer and dryer, and individual climate control for year-round comfort. The Greenwich offers an elevated perspective on Downtown living. Over 27,000 square feet of indoor and outdoor amenities complement the residential offering, serving as an extension of the home. The top three floors of The Greenwich are dedicated to an extensive collection of amenities that are open to all residents, including a fitness center with a weight room, yoga, and Pilates studio, 50' saltwater lap pool lined with chaise lounges and double-height floor-to-ceiling windows, sauna, steam, and changing rooms, relaxation lounge, private dining room with fireplace and catering kitchen, and screening room with projector. On the 16th floor, enjoy the multifunctional lounge which features plush seating areas, private call pods, a coffee bar with pantry and wet bar for private functions, an indoor/outdoor toddler recreation area, and a landscaped outdoor terrace with private grill stations, dining areas, and a fire pit. Also available is a 24-hour doorman, hand-delivered mail service, concierge, bicycle storage, cold storage, and commercial-grade laundry room. PLEASE NOTE THE FOLLOWING TENANT/BOARD APPLICATION FEES: 1. Application processing fee (non-refundable) : $700 2. Move in fee (non-refundable): $500 3. Move in deposit (refundable): $2,500

    This property is not currently displayed as for sale or rent on Zillow. This may be different from what's on other websites or public sources.
    Zillow last checked:

    Listing updated:

    Source: Zillow Rentals

    Facts & features

    Interior

    Bedrooms & bathrooms
    • Bedrooms: 1
    • Bathrooms: 2
    • Full bathrooms: 1
    • 1/2 bathrooms: 1
    Cooling
    • Central Air
    Appliances
    • Included: Dishwasher, Dryer, Washer
    • Laundry: In Unit, Shared
    Features
    • Elevator, Storage, View
    • Flooring: Hardwood
    Interior area
    • Total interior livable area: 957 sqft

    Property

    Parking
    • Details: Contact manager
    Features
    • Exterior features: Bicycle storage, Broker Exclusive, Childrens Playroom, Cold Storage, Concierge, Fios Available, Live In Super, Media Room, Package Receiving, Public Outdoor Space, Recreation Facilities, Roofdeck, View Type: Skyline View, Waterview
    • Has spa: Yes
    • Spa features: Hottub Spa
    • Has view: Yes
    • View description: City View

    Construction

    Type & style
    • Home type: Apartment
    • Property subtype: Apartment

    Community & HOA

    Community
    • Features: Fitness Center, Gated, Pool
    HOA
    • Amenities included: Fitness Center, Pool
    Location
    • Region: New York

    Financial & listing details

    • Date on market: 8/26/2025
    • Lease term: Contact For Details

    Price history

    DateEventPrice
    12/20/2025Listing removed$11,000$11/sqft
    Source: Zillow Rentals Report a problem
    10/16/2025Price change$11,000-8.3%$11/sqft
    Source: Zillow Rentals Report a problem
    8/27/2025Listed for rent$12,000$13/sqft
    Source: Zillow Rentals Report a problem

    Public tax history

    Tax history is unavailable.

    Neighborhood: Financial District

    Nearby schools

    GreatSchools rating